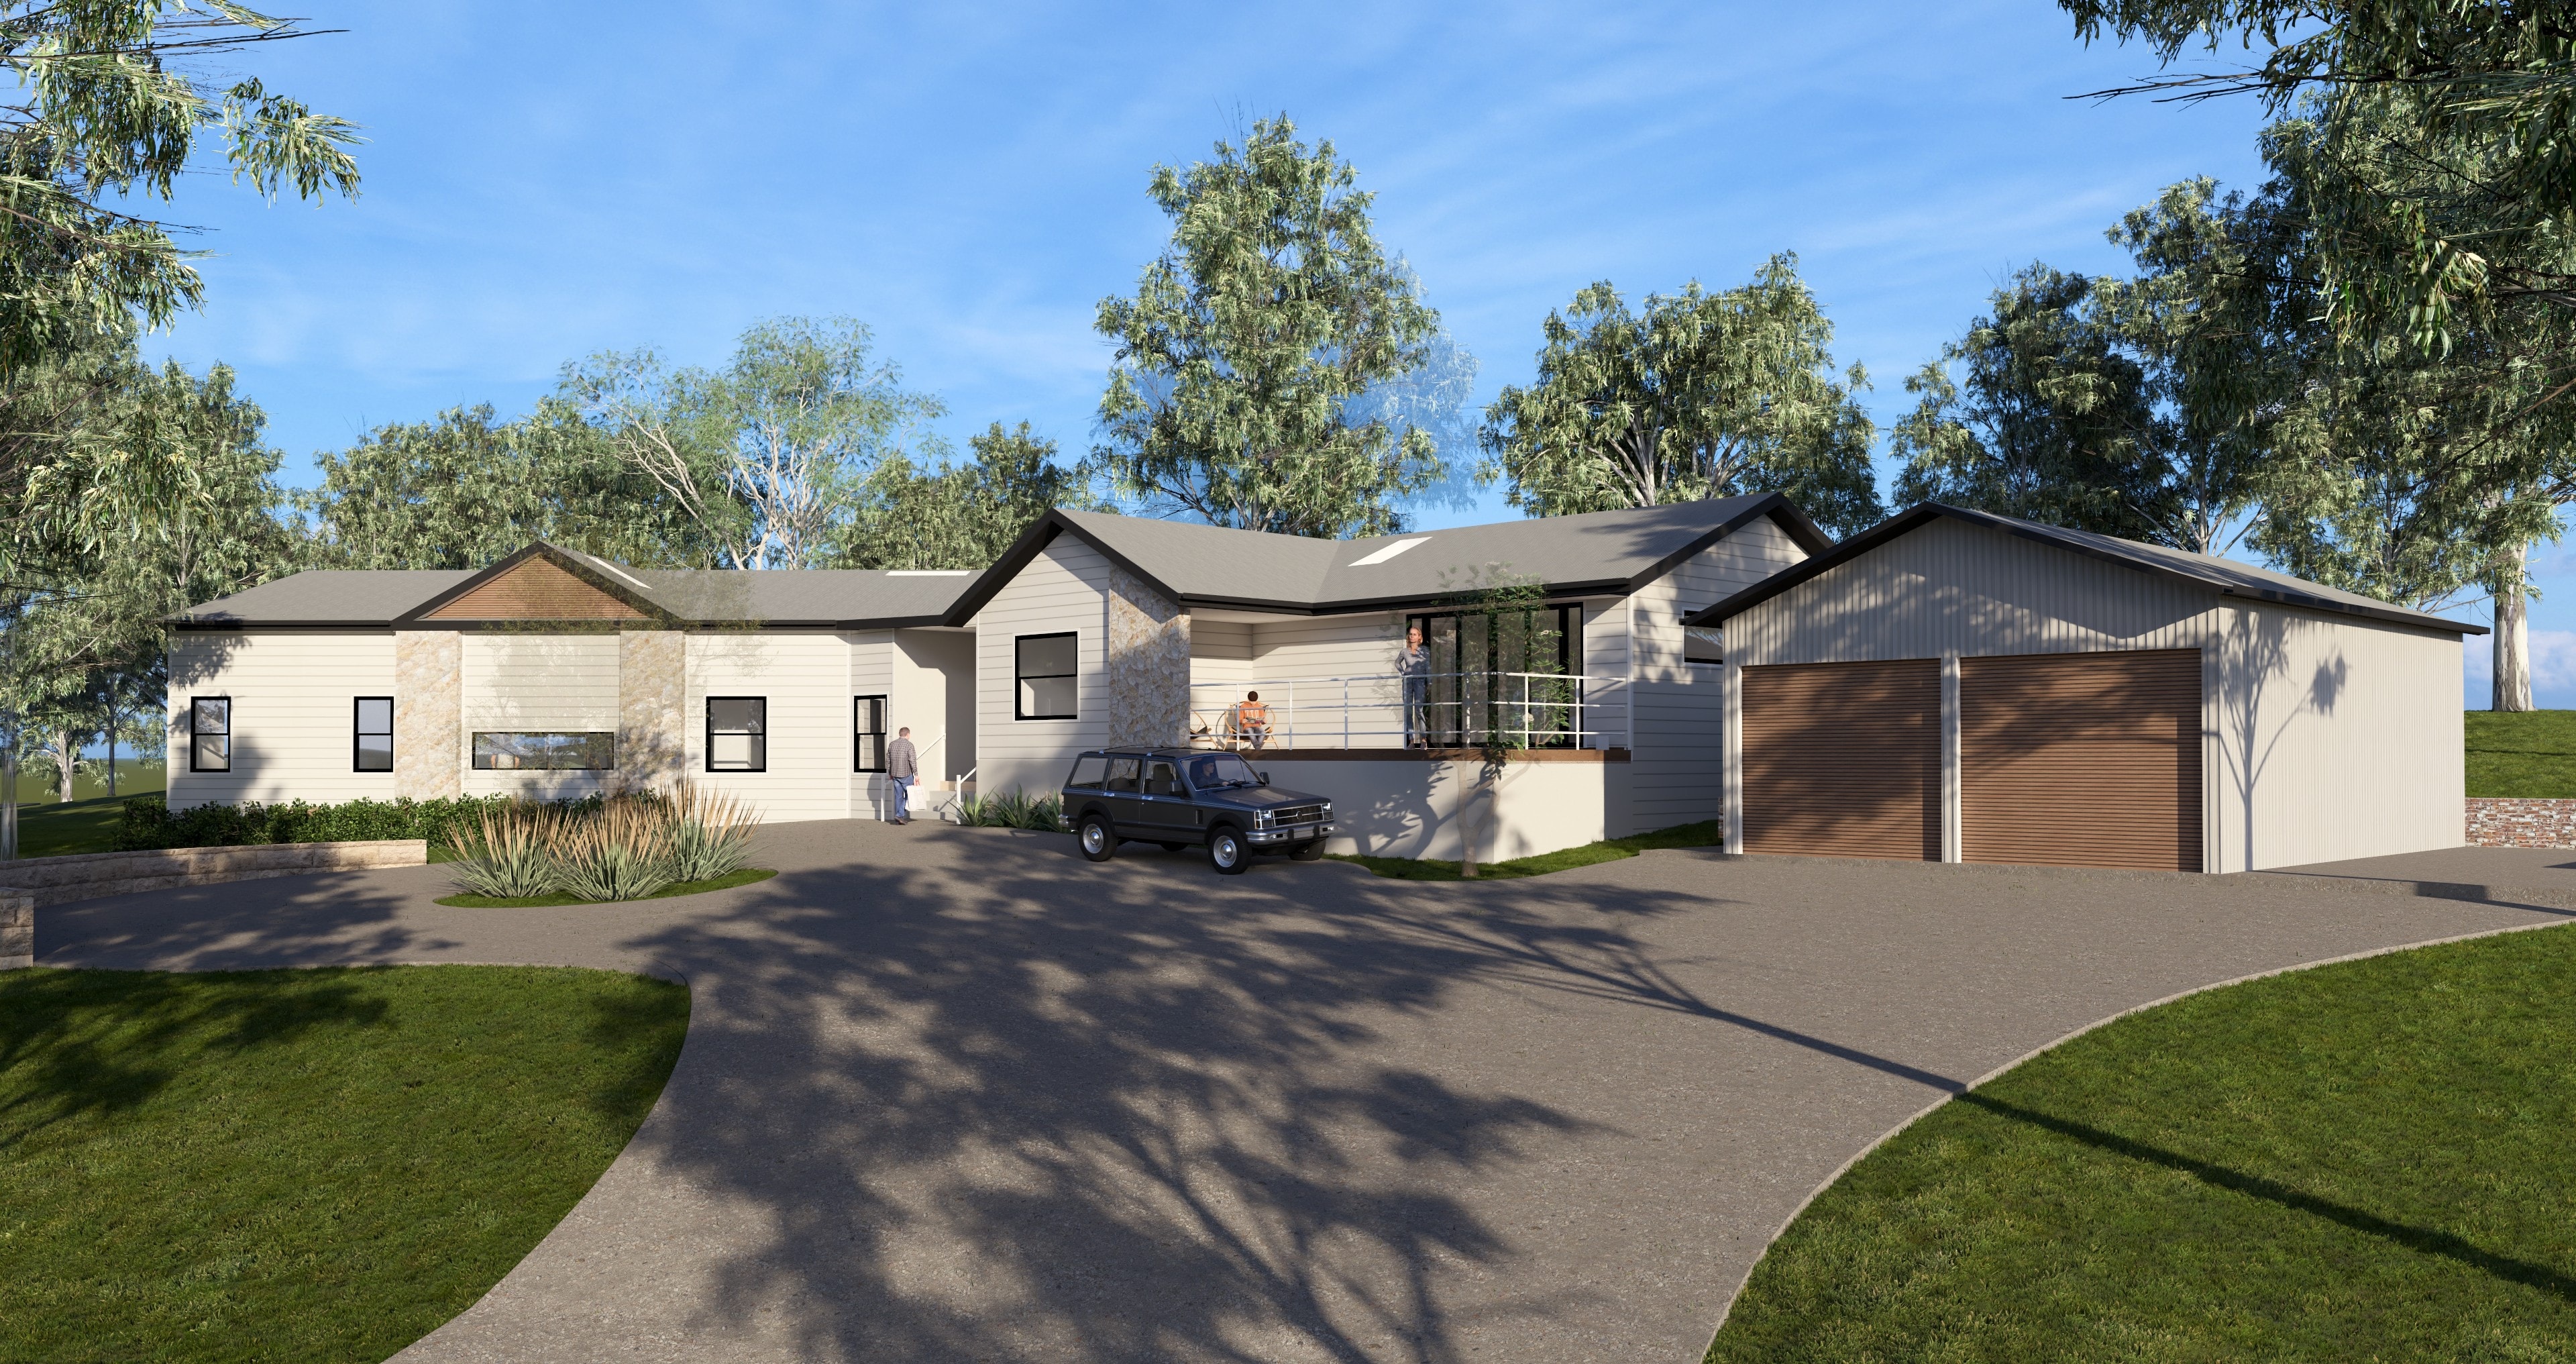
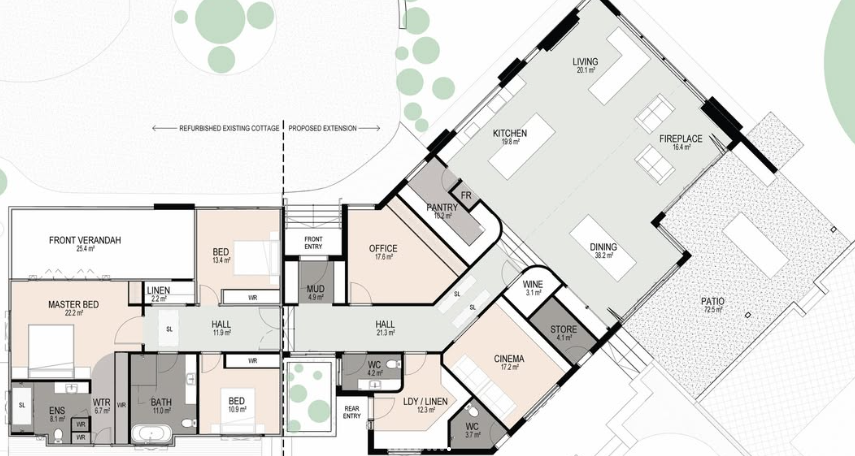
Project Eden
Alterations & Additions
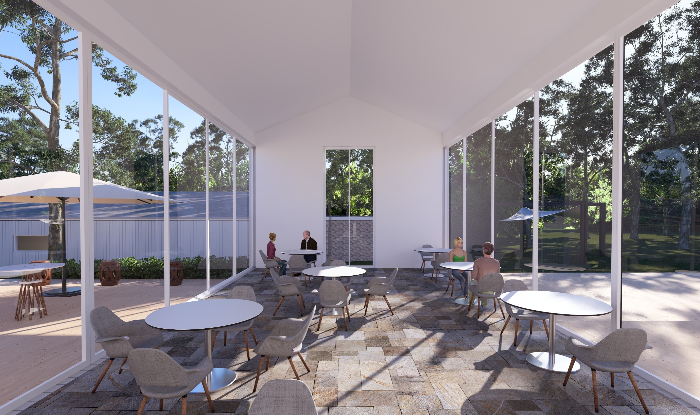
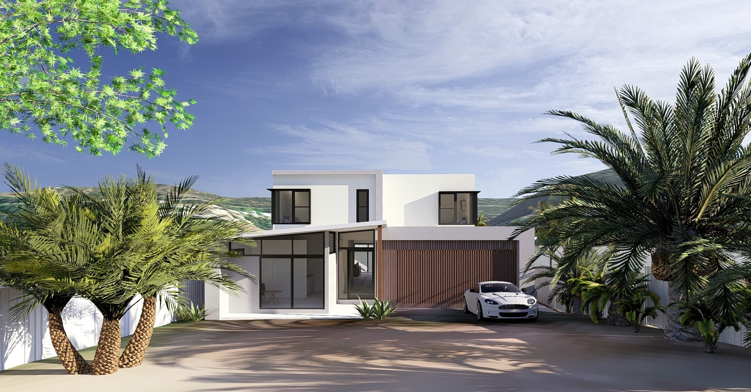
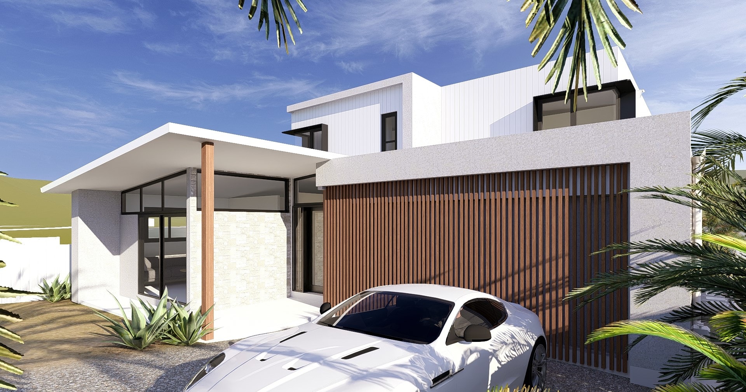
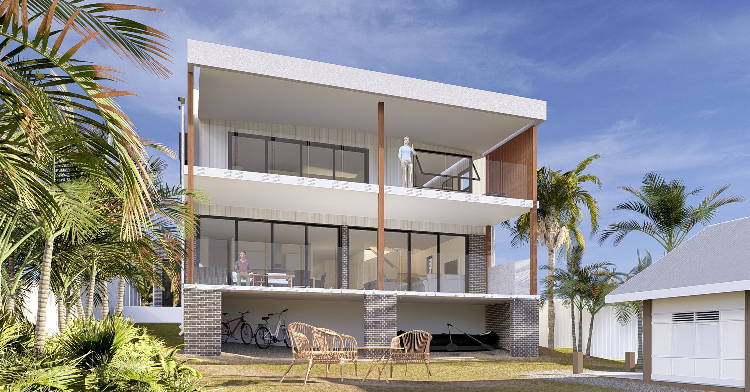
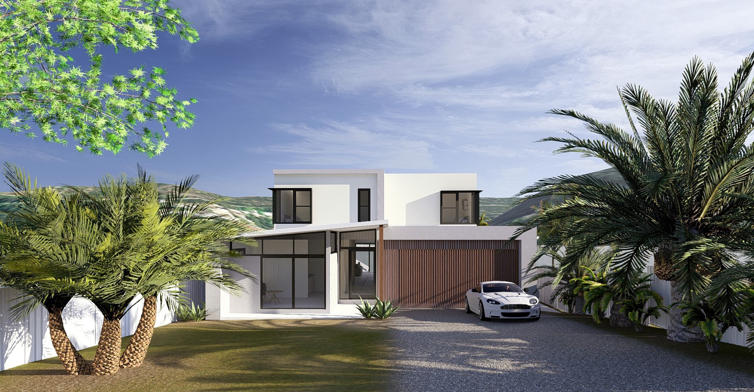
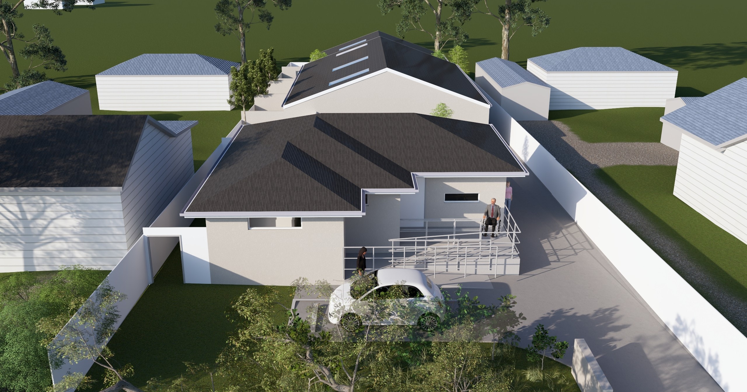
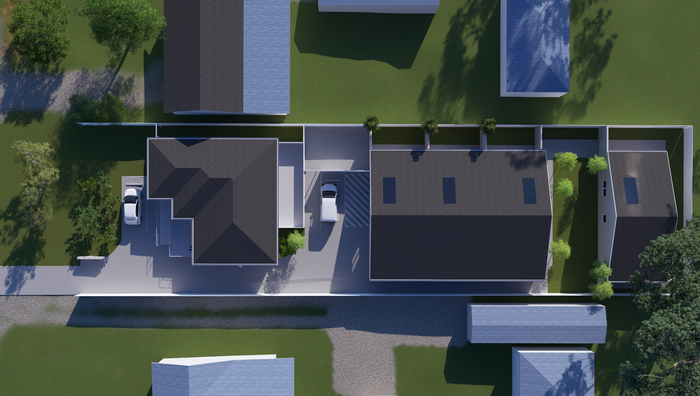
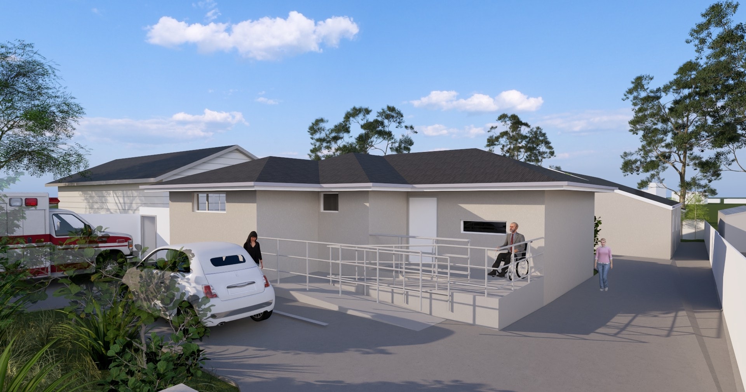
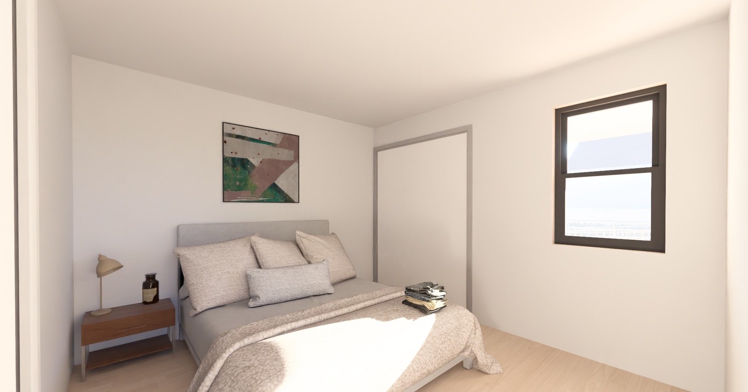
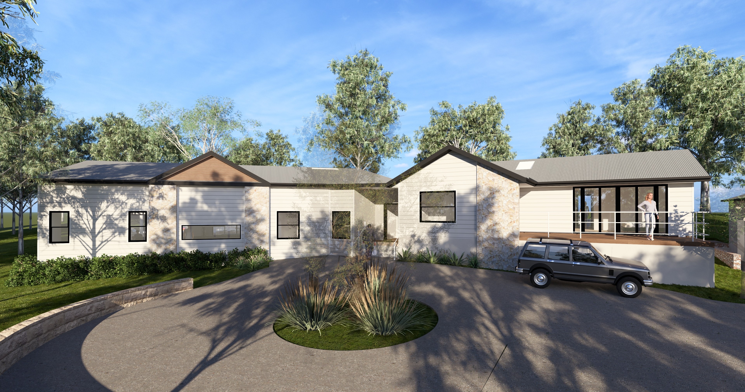
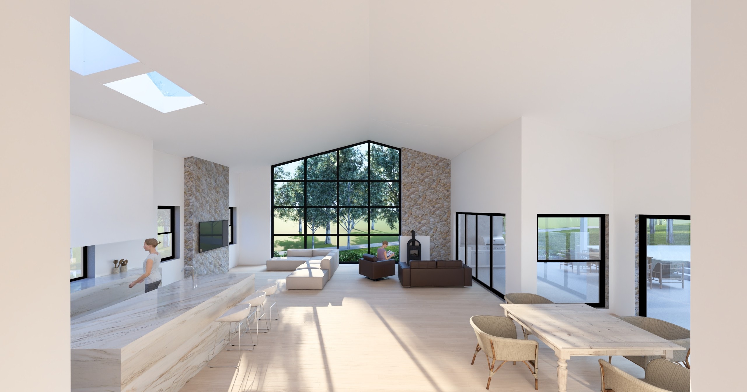
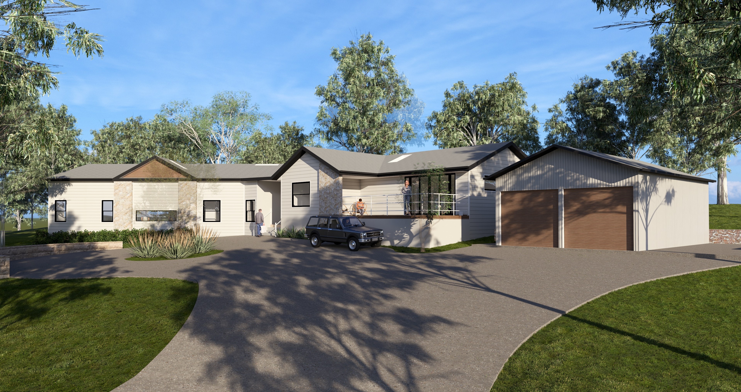
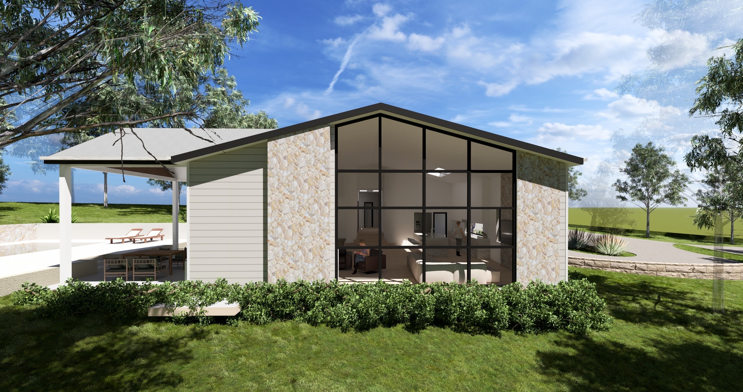
A 300m² architectural extension to an existing cottage dwelling, defined by a strong sense of arrival, refined materiality, and a deliberate connection to landscape.
From first sketch to final inspection — a portfolio of our projects across New South Wales.
Alterations & Additions
A 300m² architectural extension to an existing cottage dwelling, defined by a strong sense of arrival, refined materiality, and a deliberate connection to landscape.
New Build
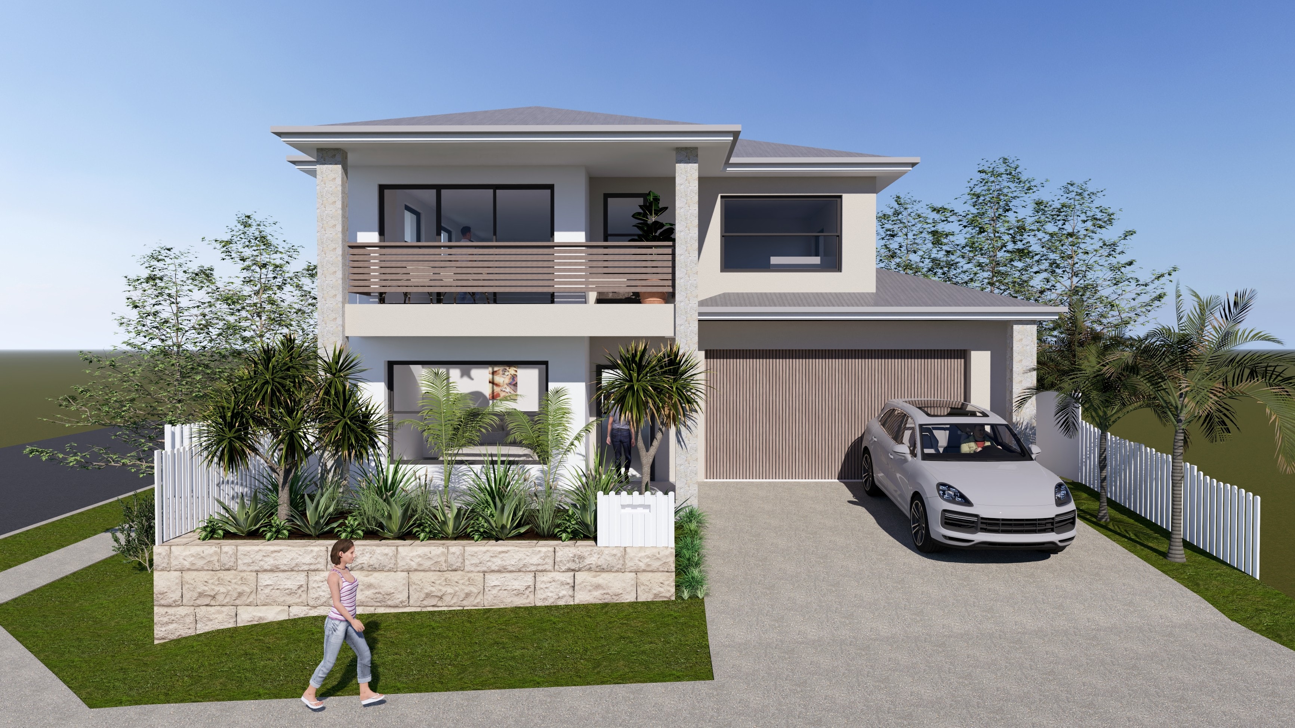
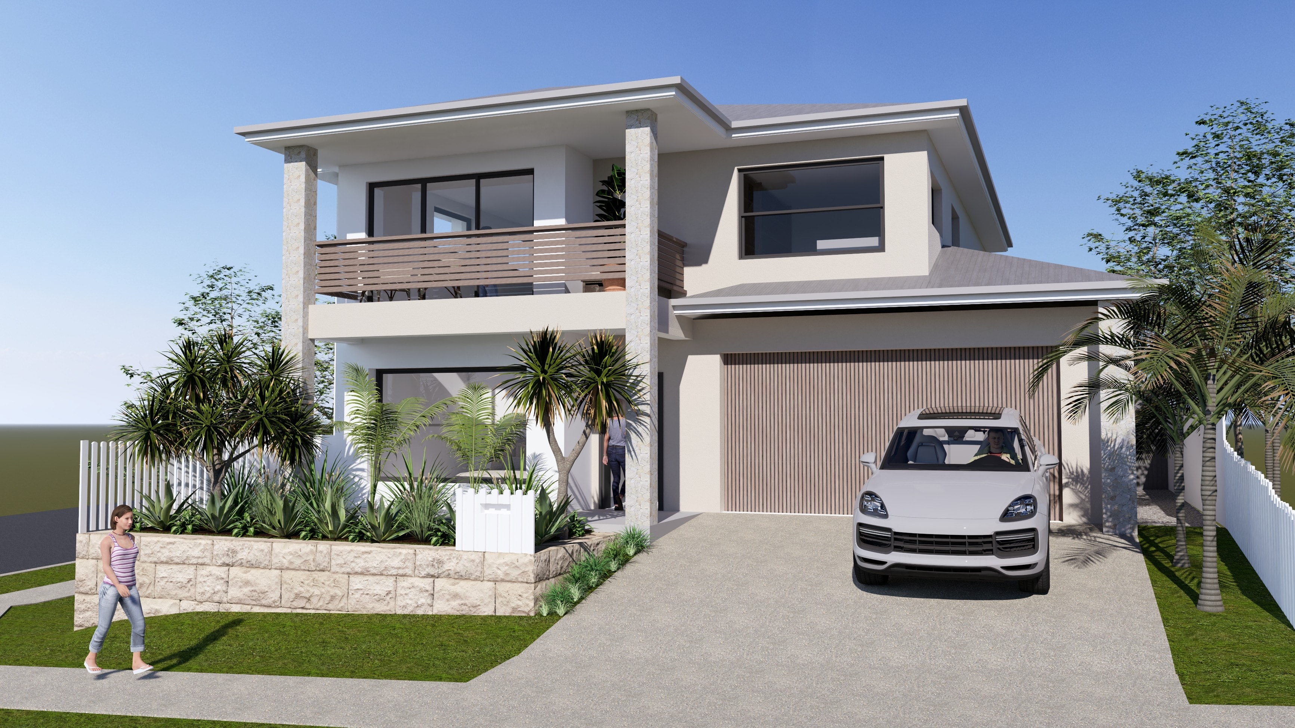
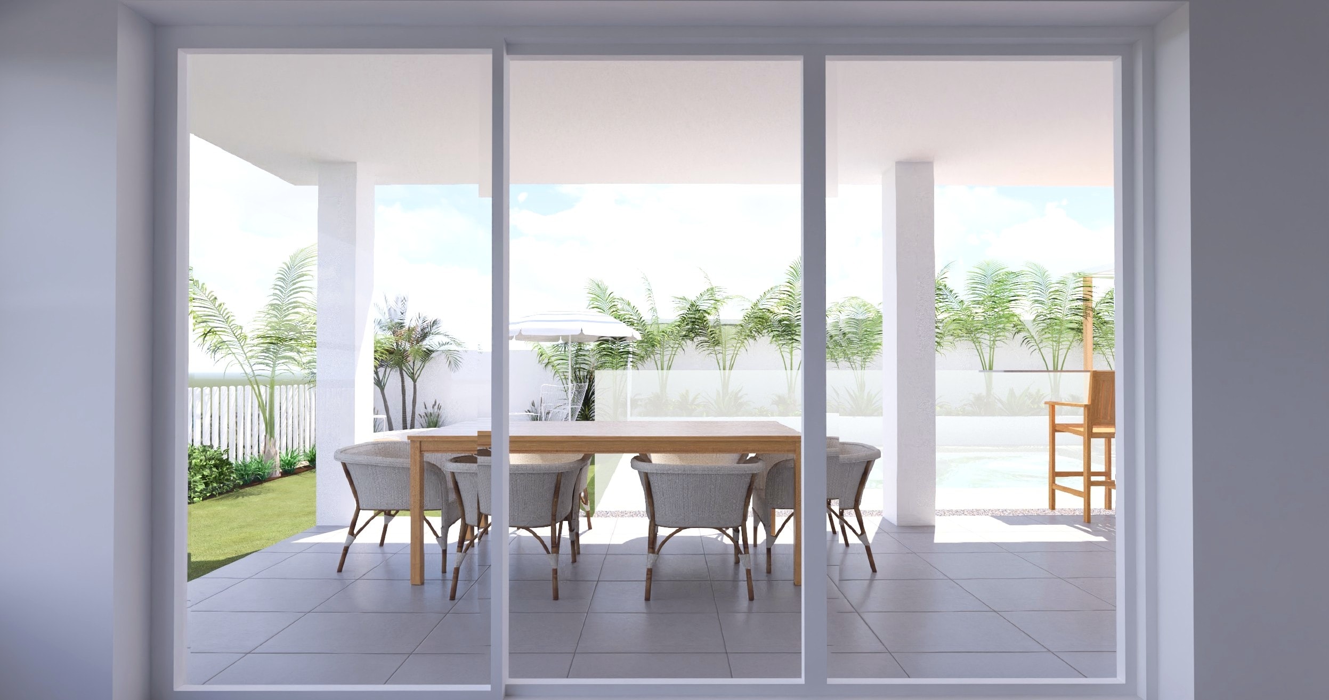
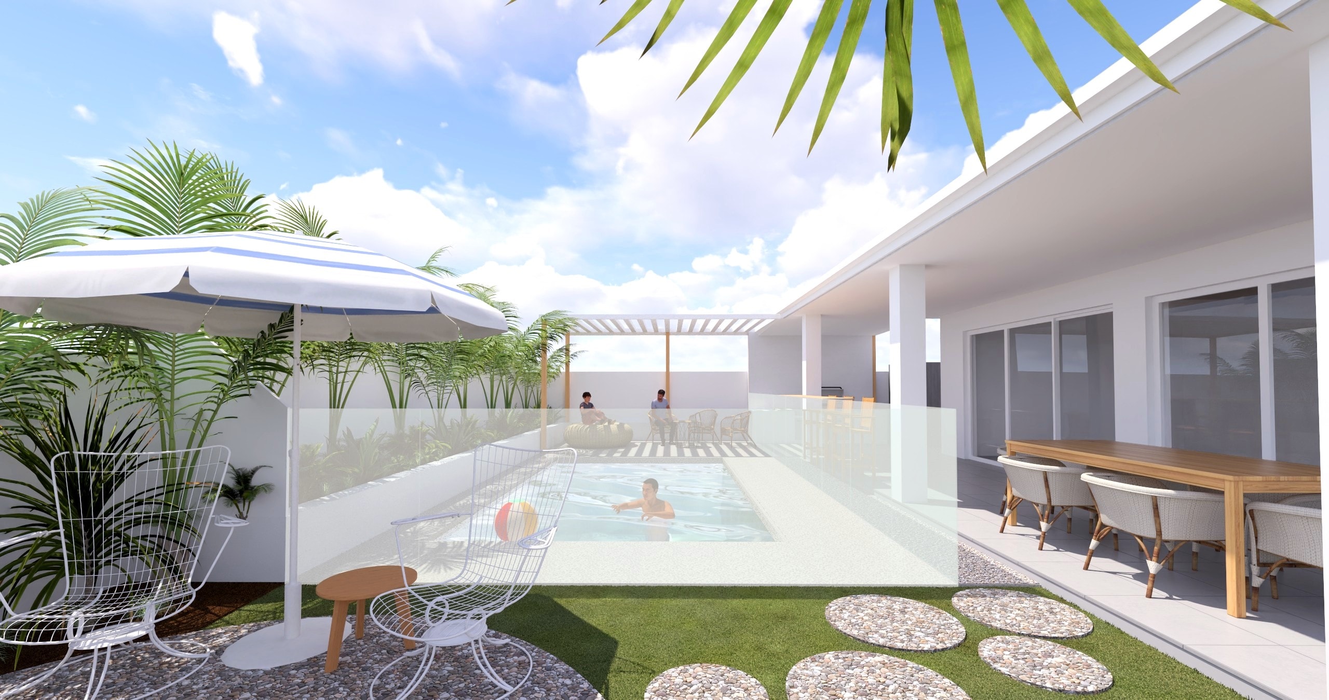
A great design extends beyond the facade. This new double-storey residence is designed to maximise GFA without compromising liveability — balancing built form with private open space, pool, and a clear connection to the outdoors.
Commercial / Hospitality
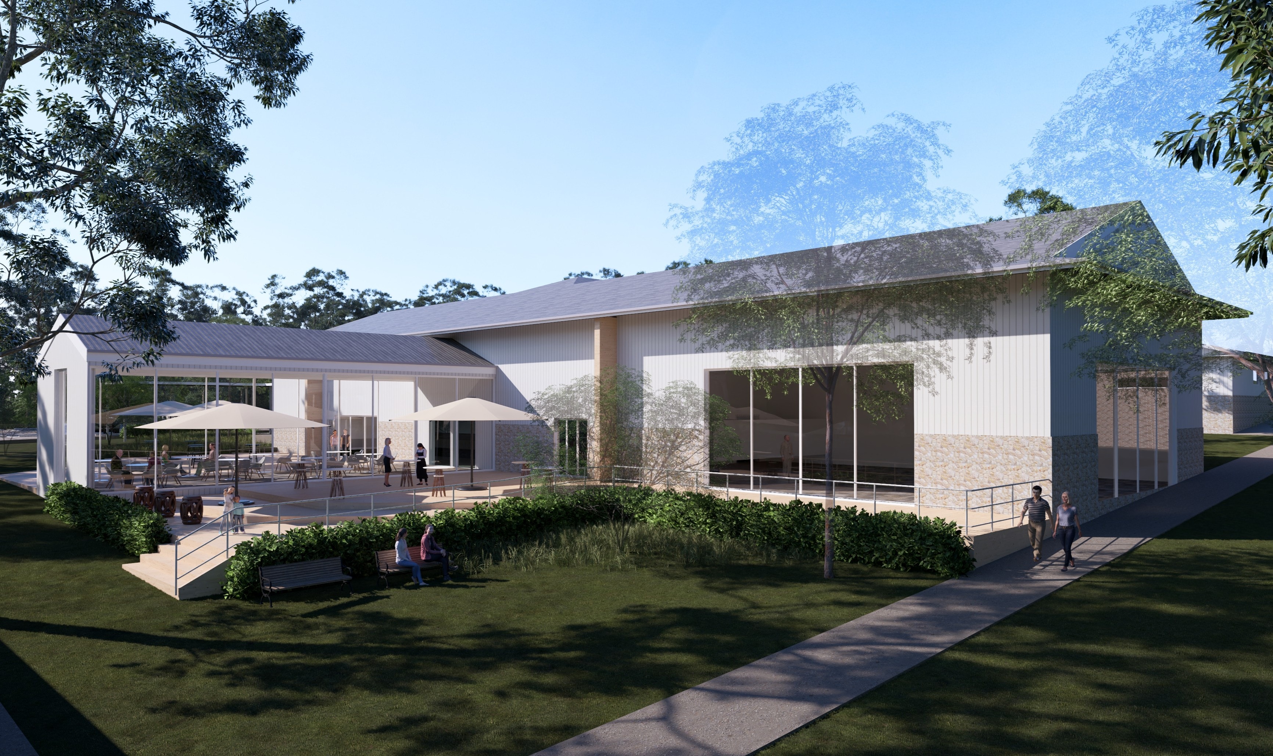
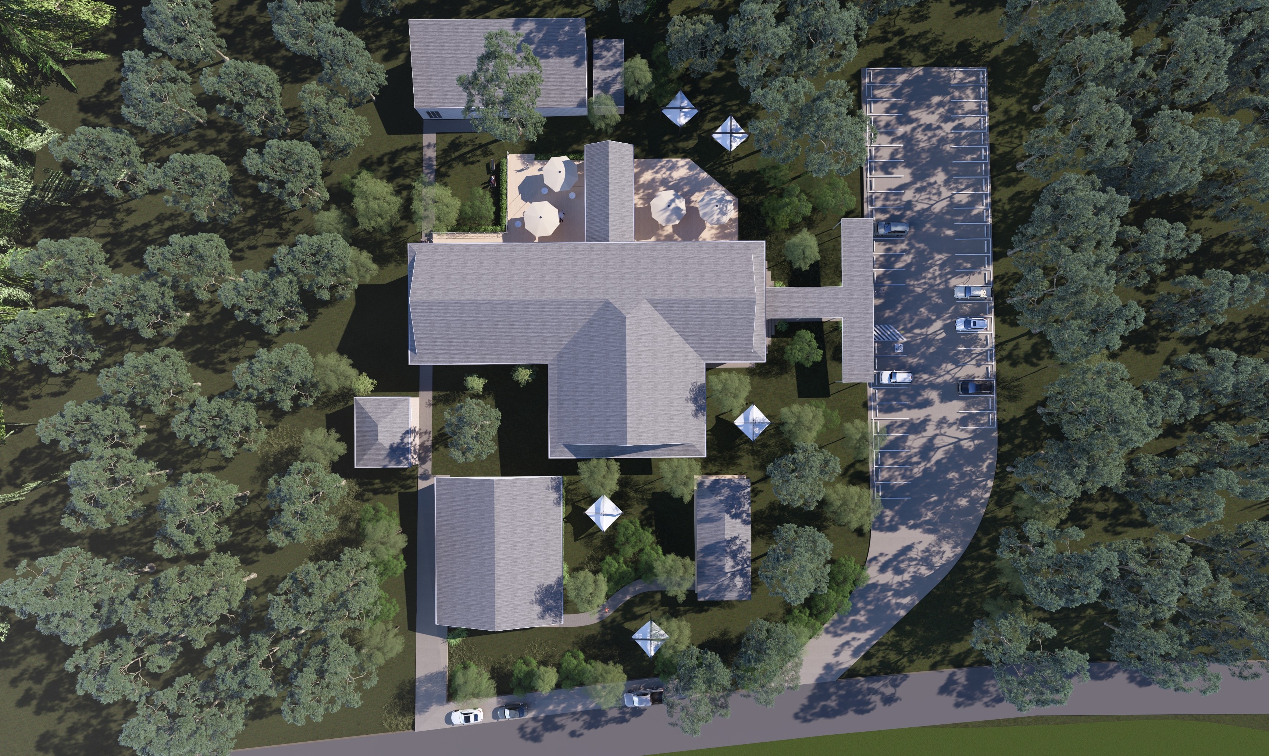
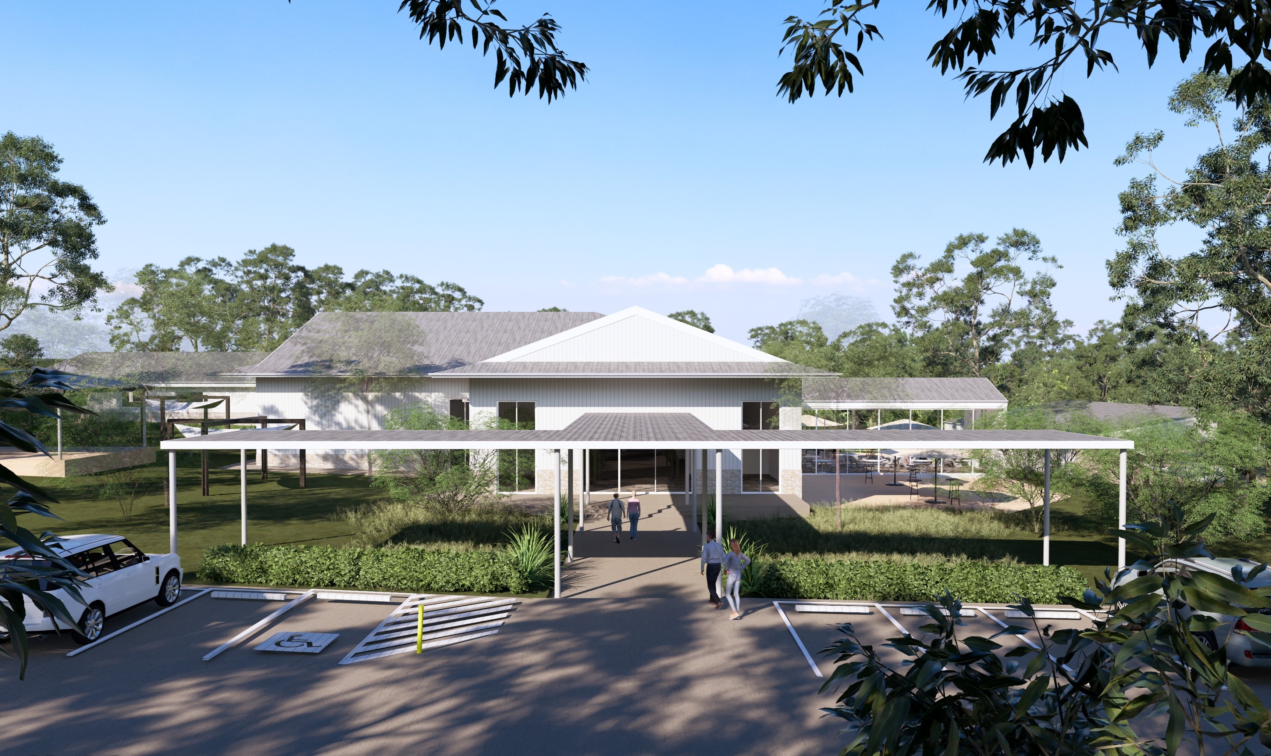
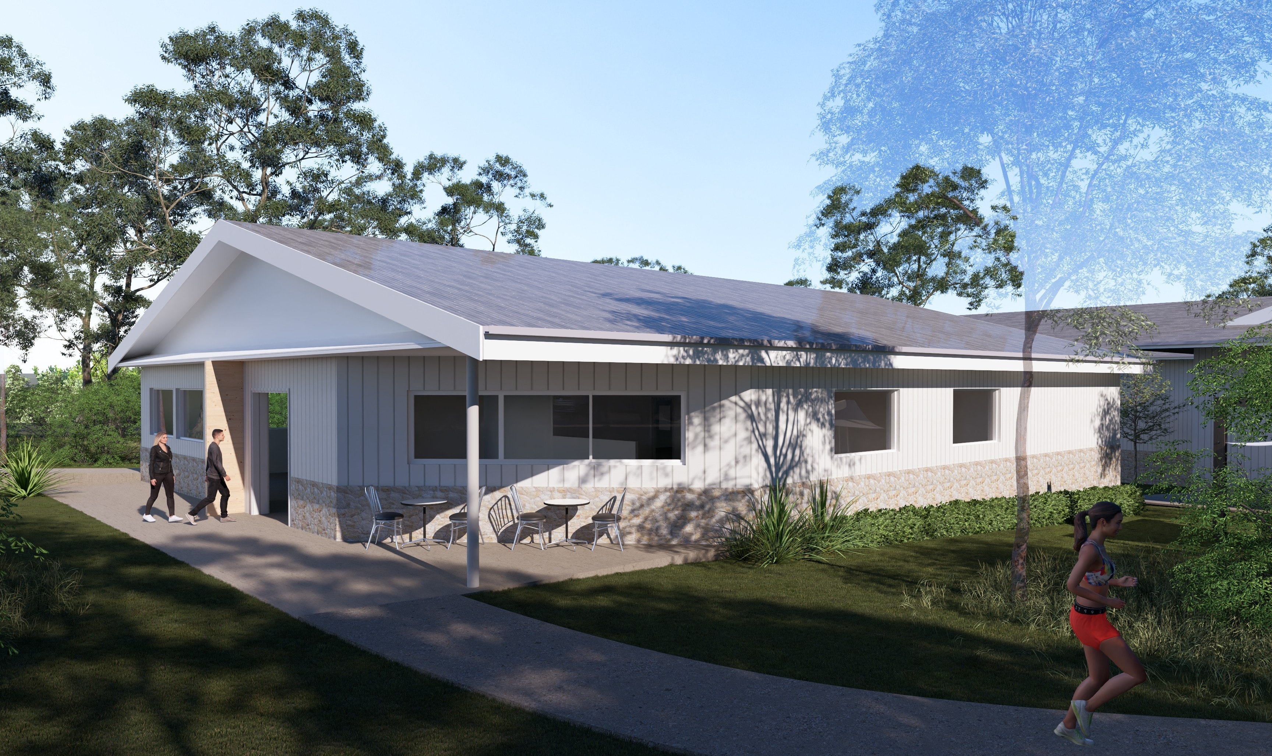
A landmark tourism precinct transforming 22 acres of rural bushland in the Macarthur region into a vibrant multifaceted social hub — featuring a barnhouse-style café, function centre for 400+, bar and dining, and open native parklands.
NDIS / SDA
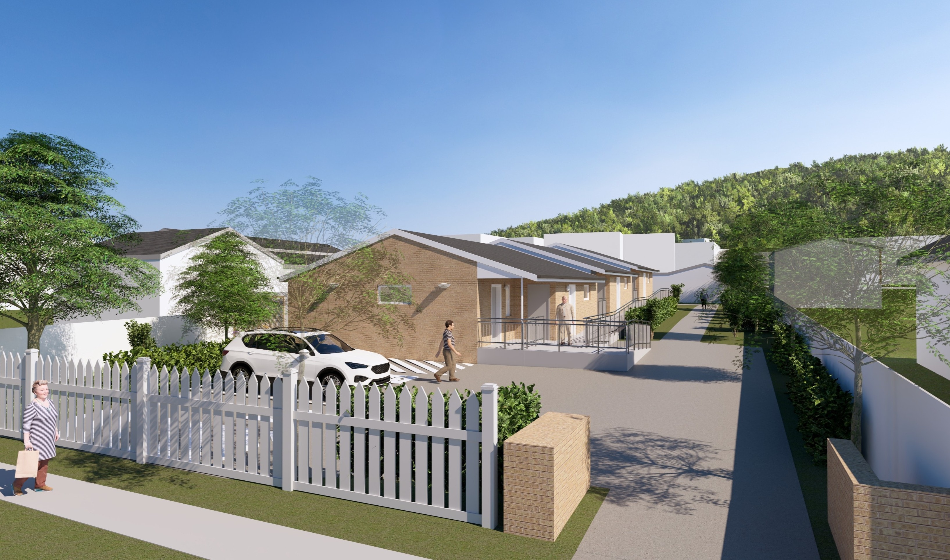
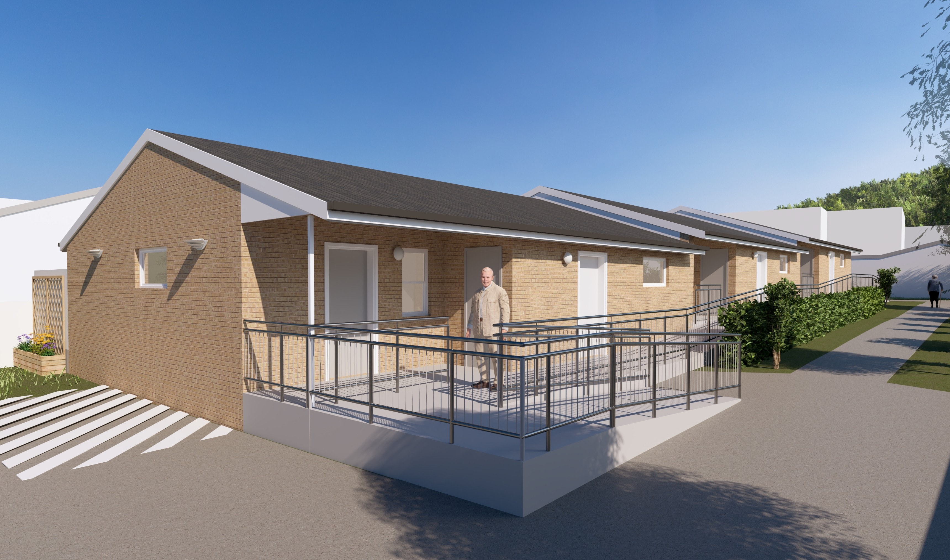
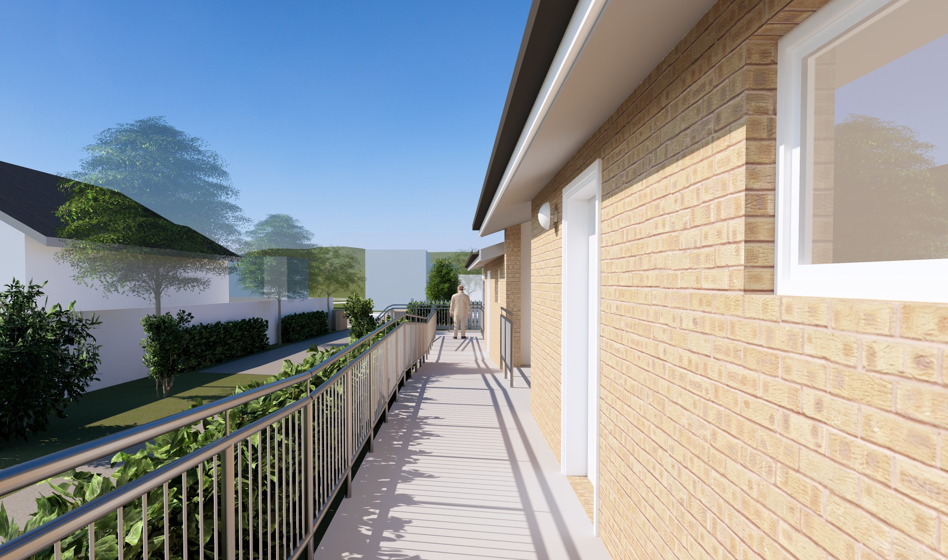
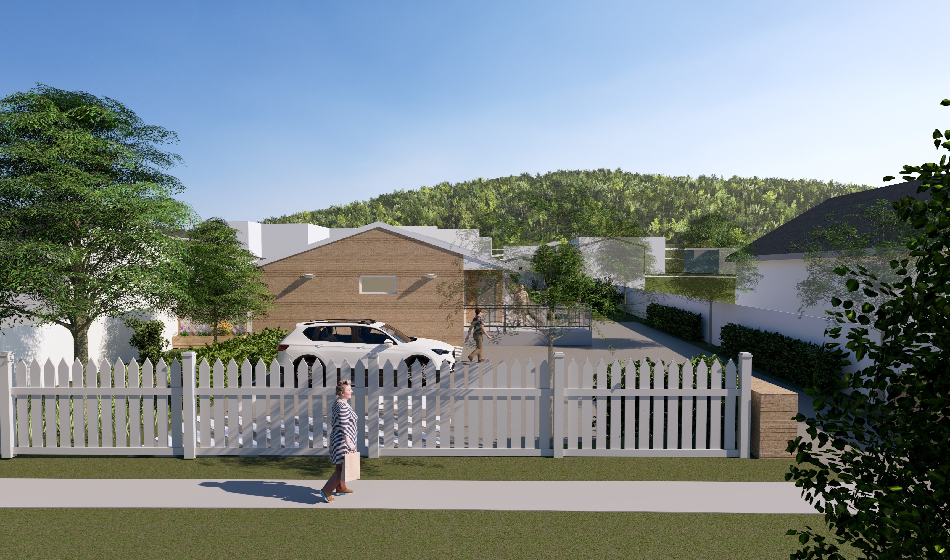
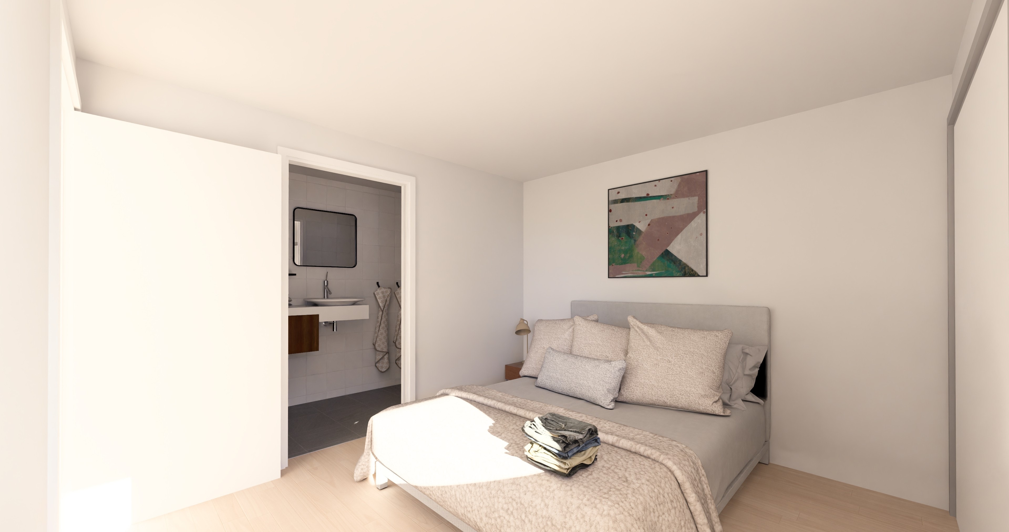
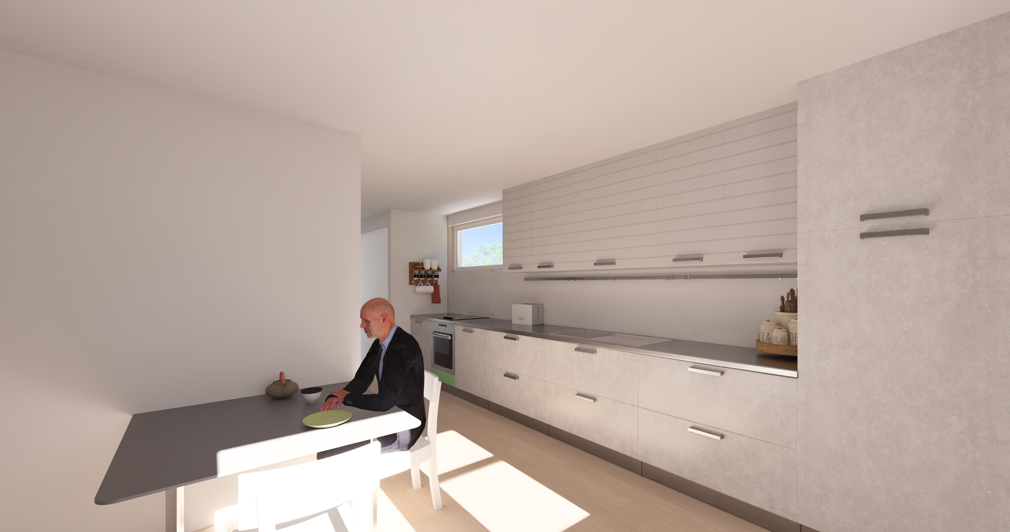
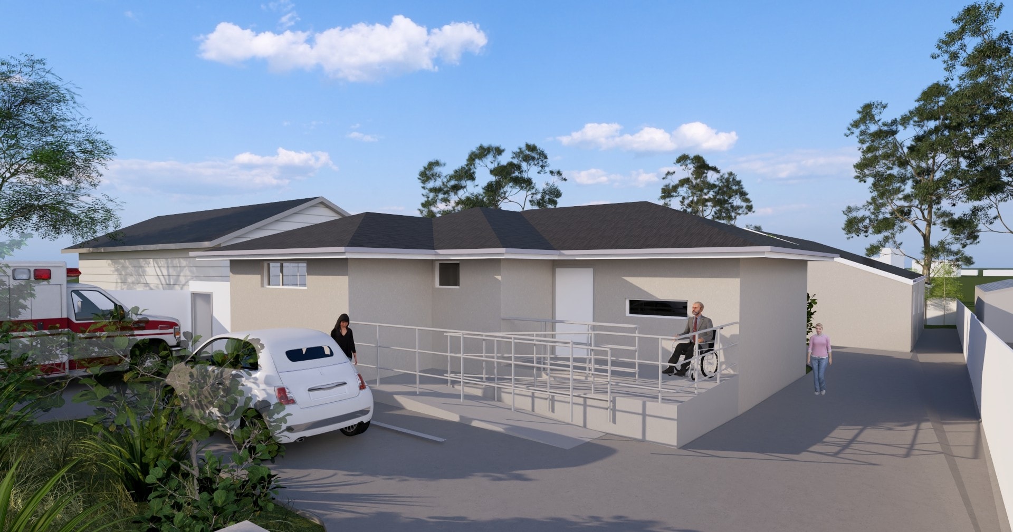
What was once a rundown townhouse site has been completely reimagined into 6 SDA units — a smart, compliant, and future-ready solution addressing adaptable housing needs supported by the NSW Government.
Luxury Residential
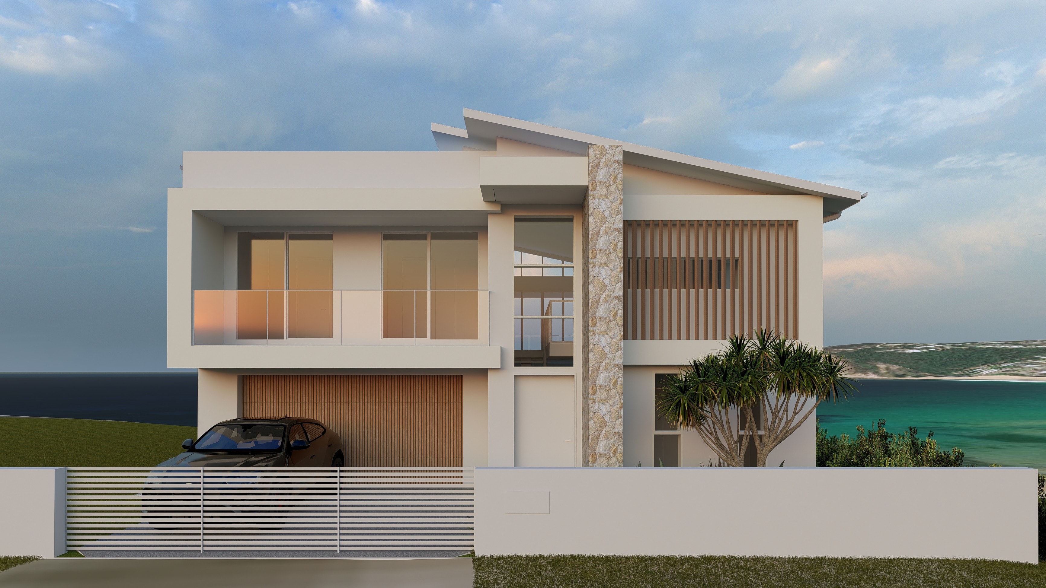
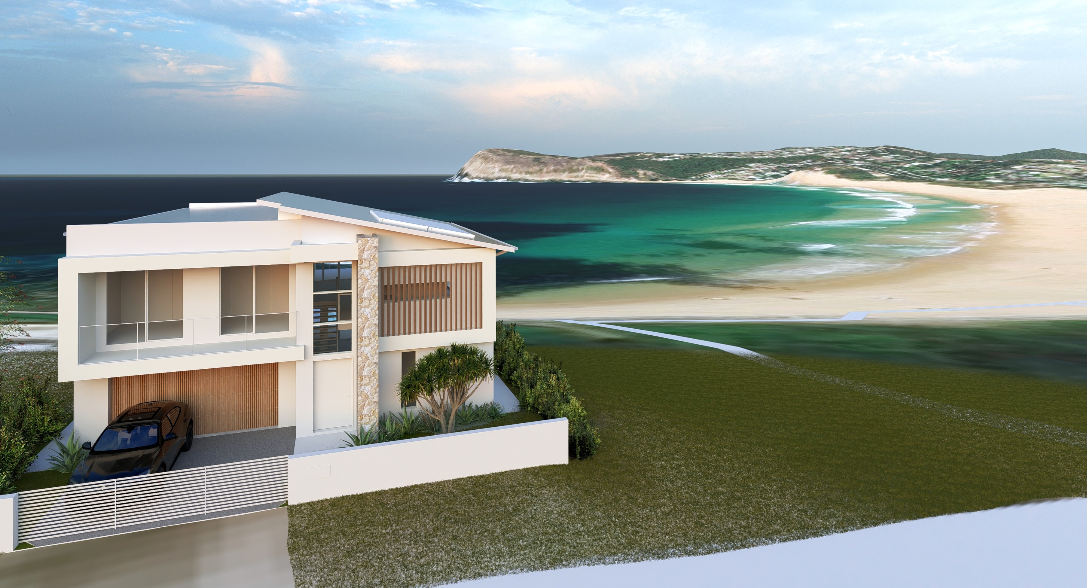
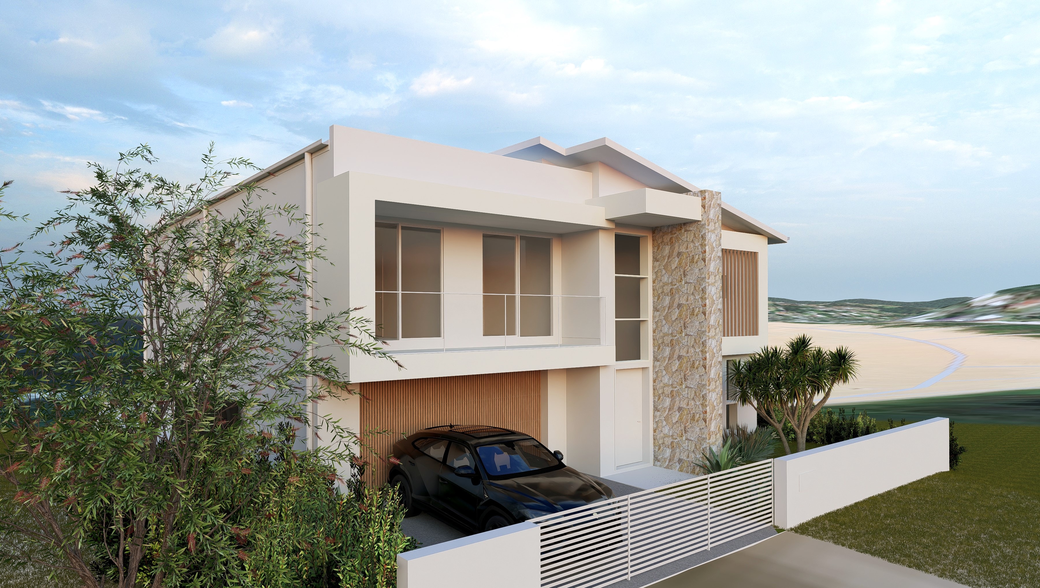
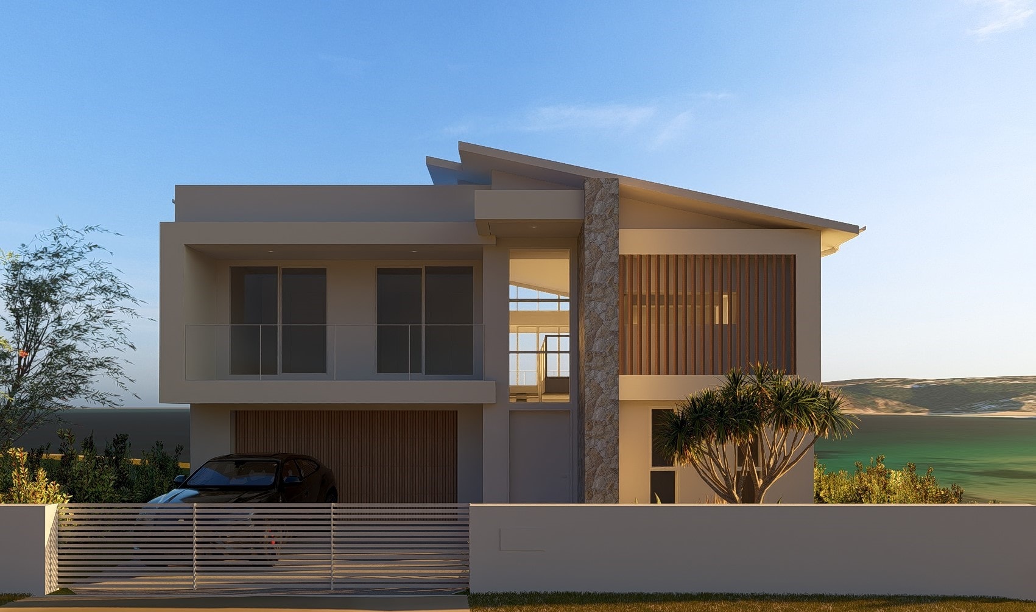
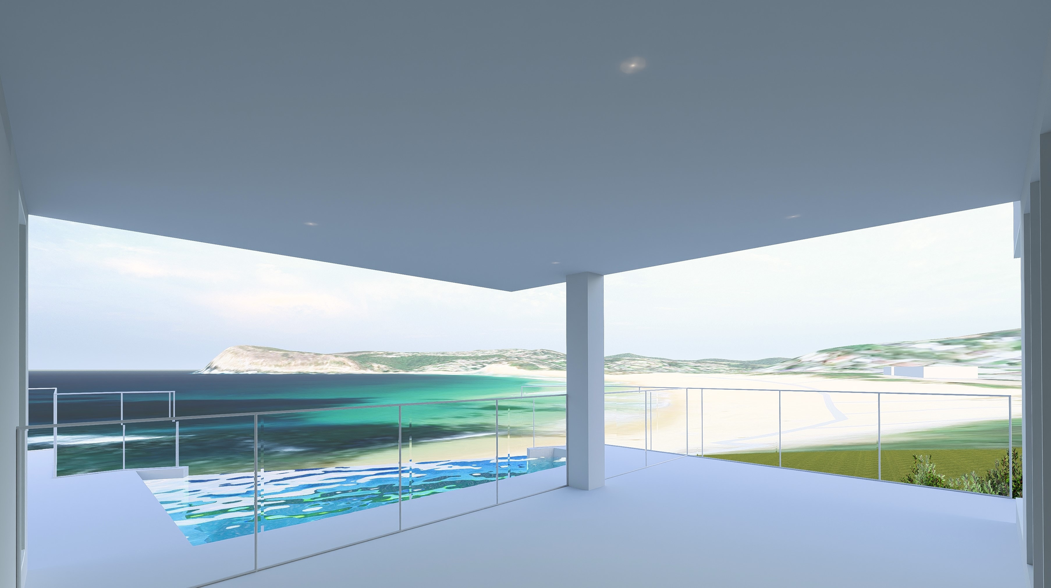
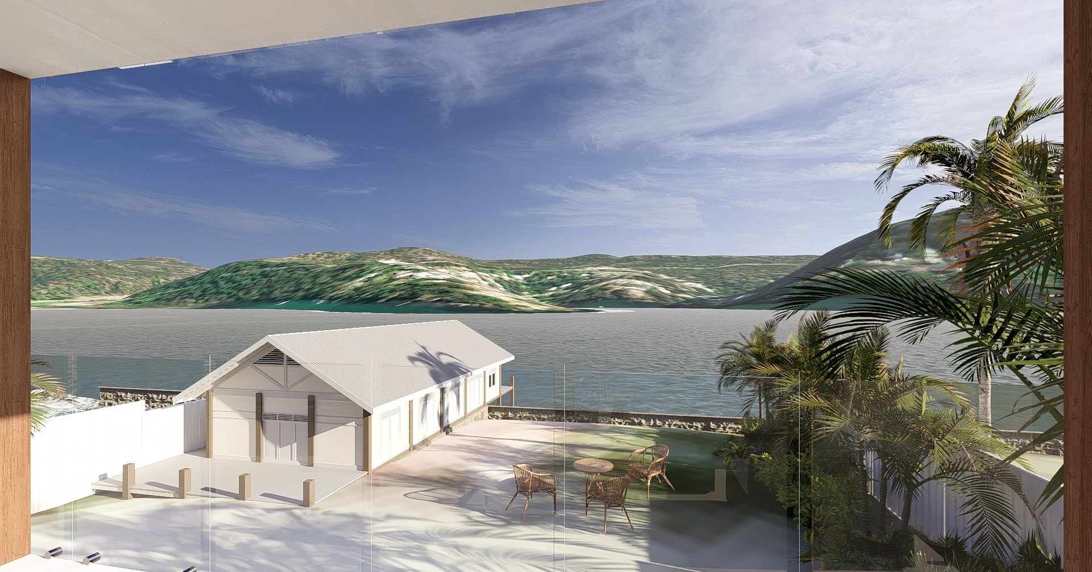
A new luxury waterfront property for Copacabana. This project has evolved from a client's modern coastal retreat vision, featuring luxurious amenities, bespoke design elements, and prominent south-facing windows that beautifully frame the coastal views.
3D Visualisation
A property that James Bond himself would indulge in, yet perfectly crafted for a family home. Thoughtfully designed to maximise surrounding bay vistas, with external finishes that complement local character and suit the fresh coastal landscape.
Commercial / Hospitality
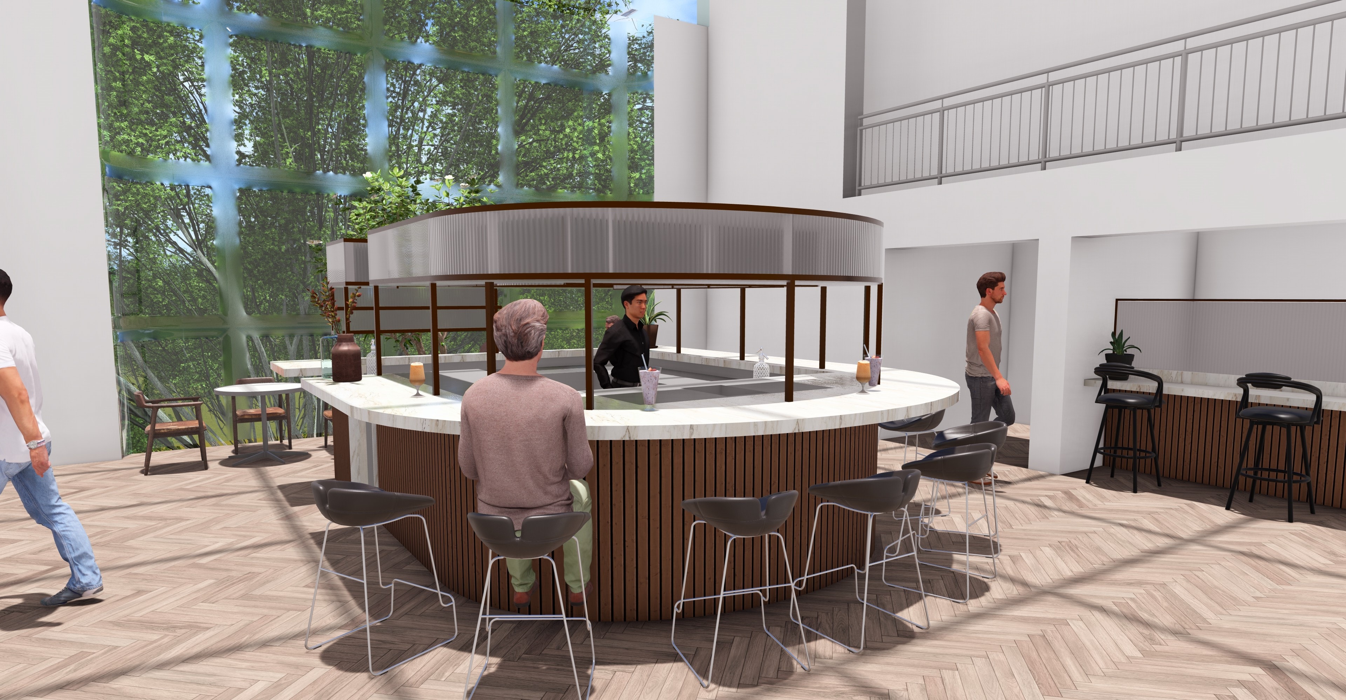
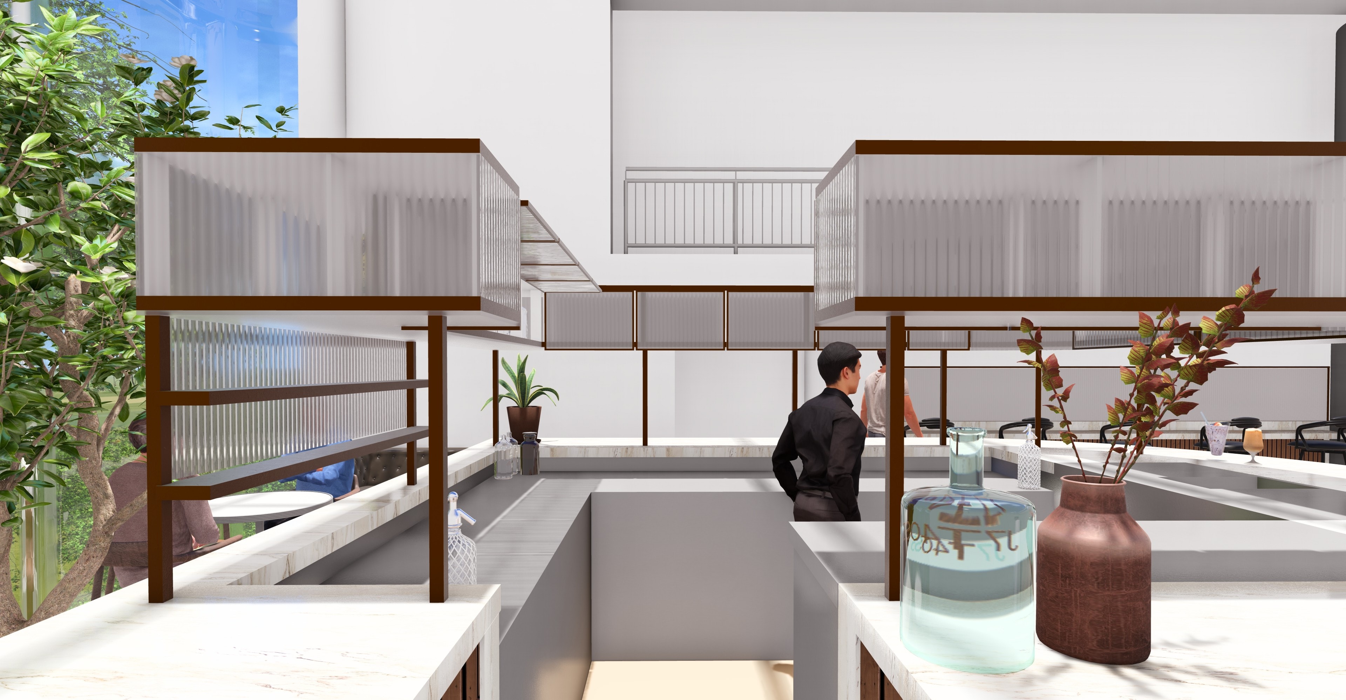
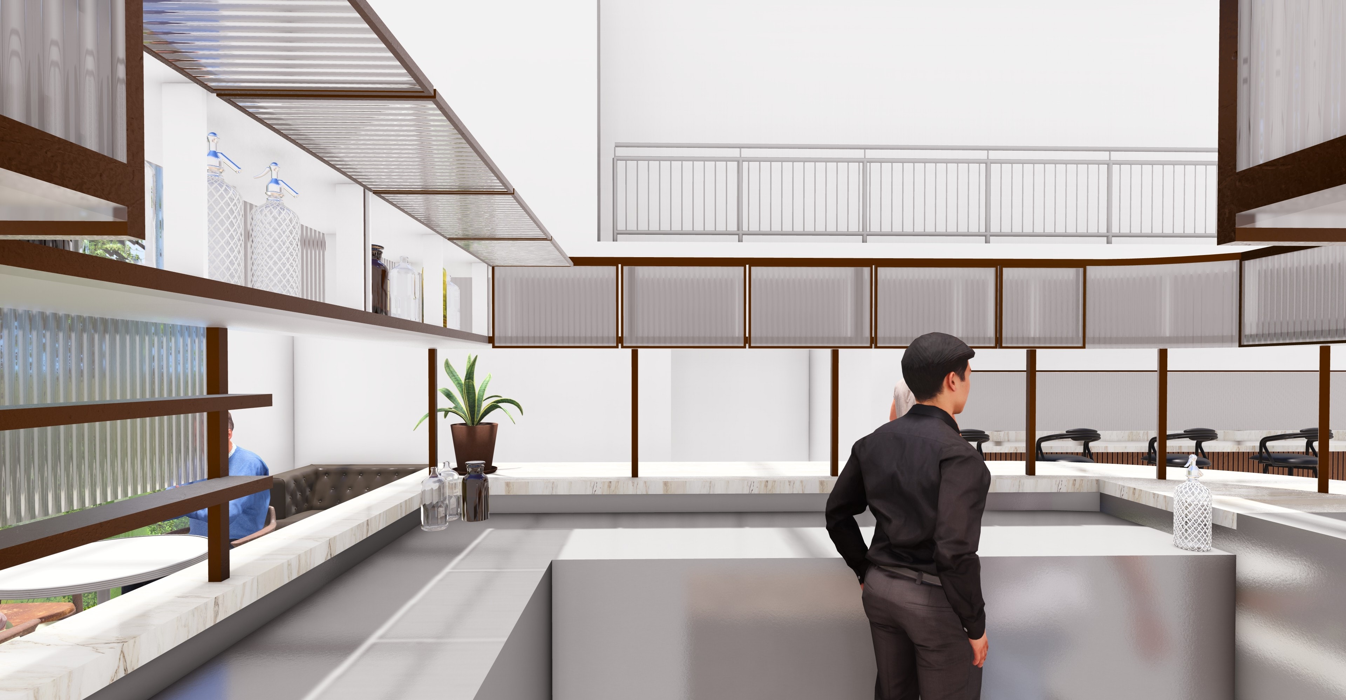
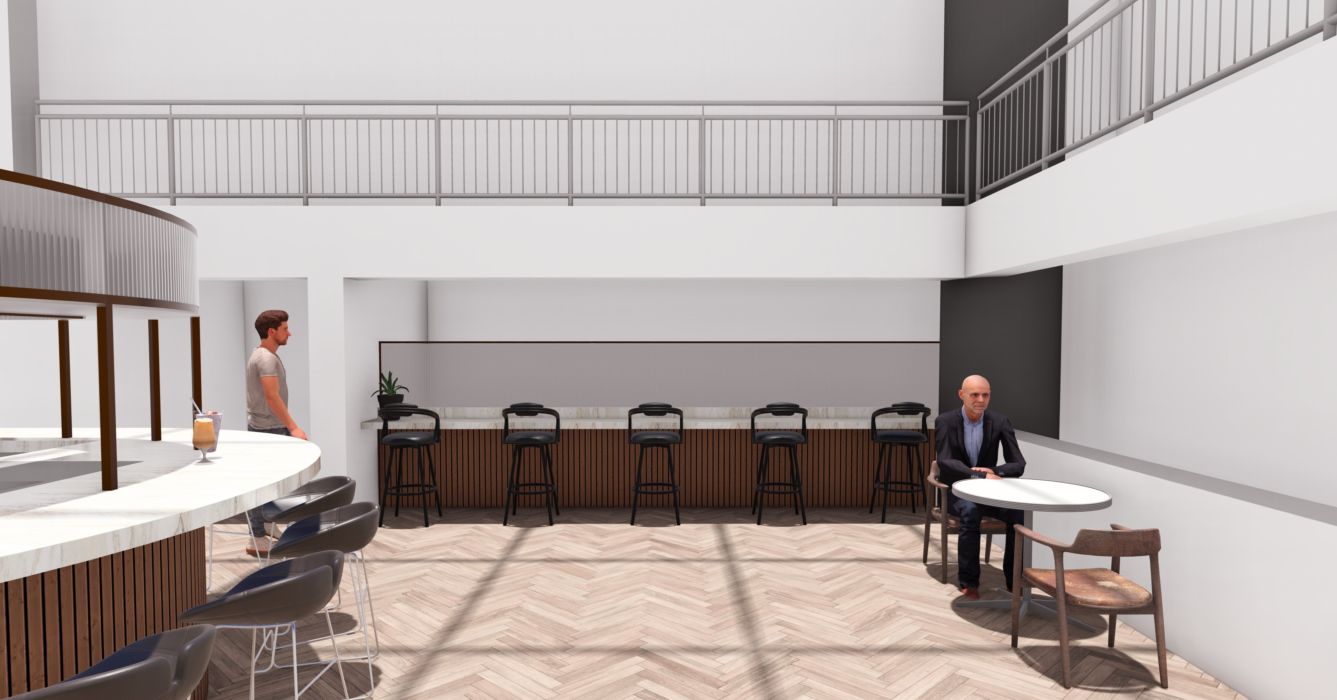
A fresh redesign of the Sheraton Hotel Sydney bar to expand functionality and serviceability, paired with contemporary design finishes — circular bar centrepiece, marble benchtops, timber slat detailing, and herringbone flooring throughout.
New Build
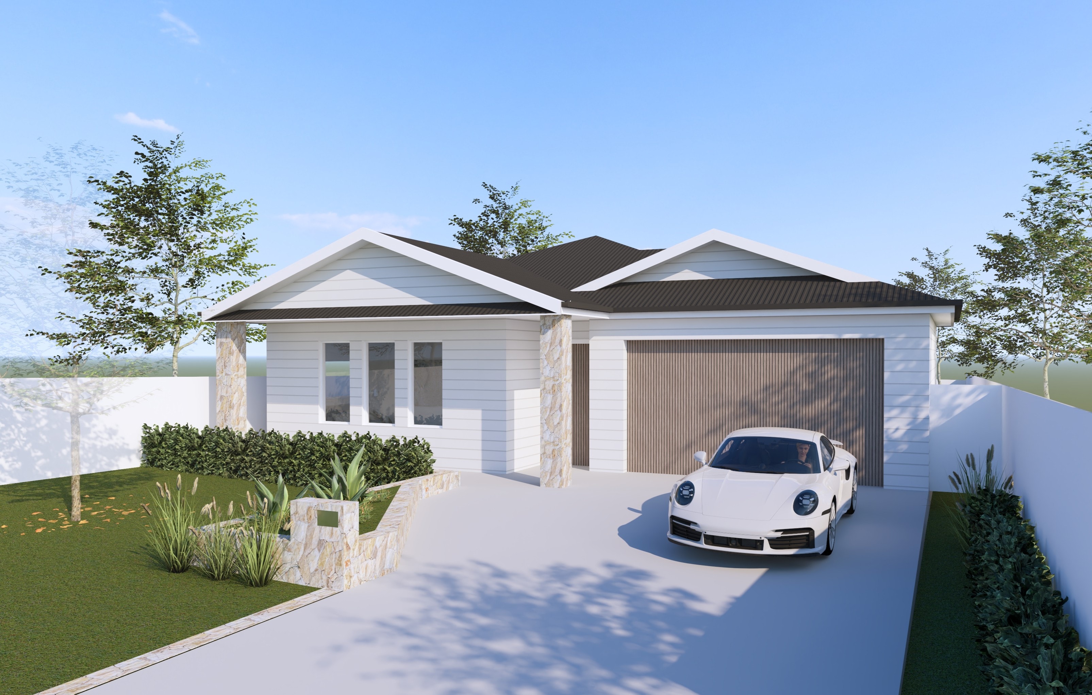
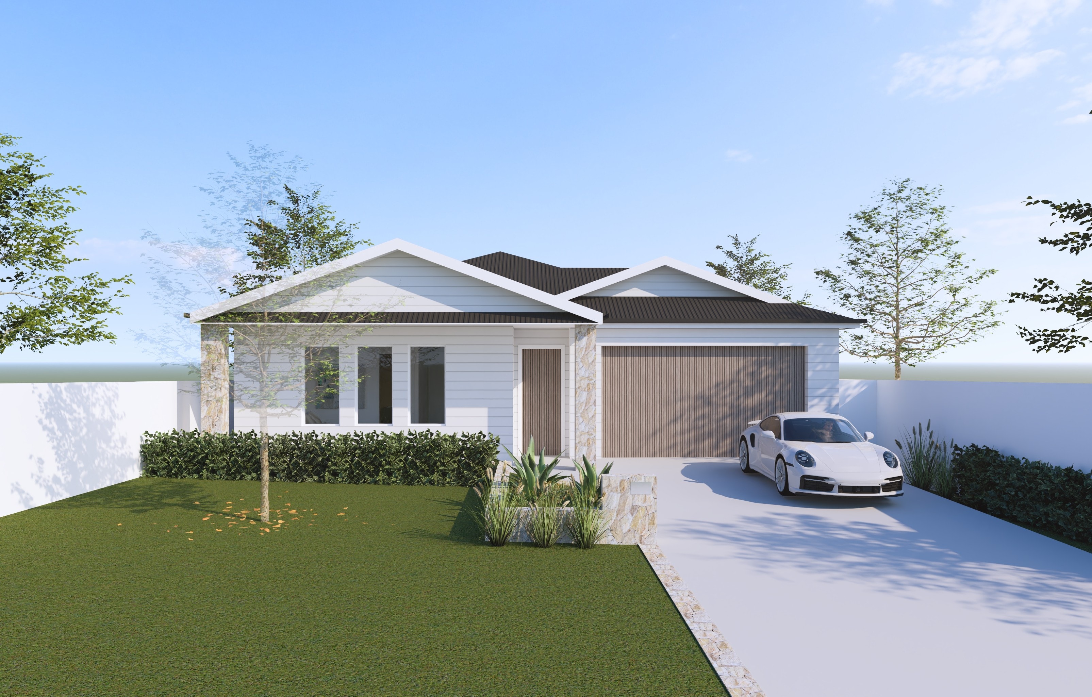
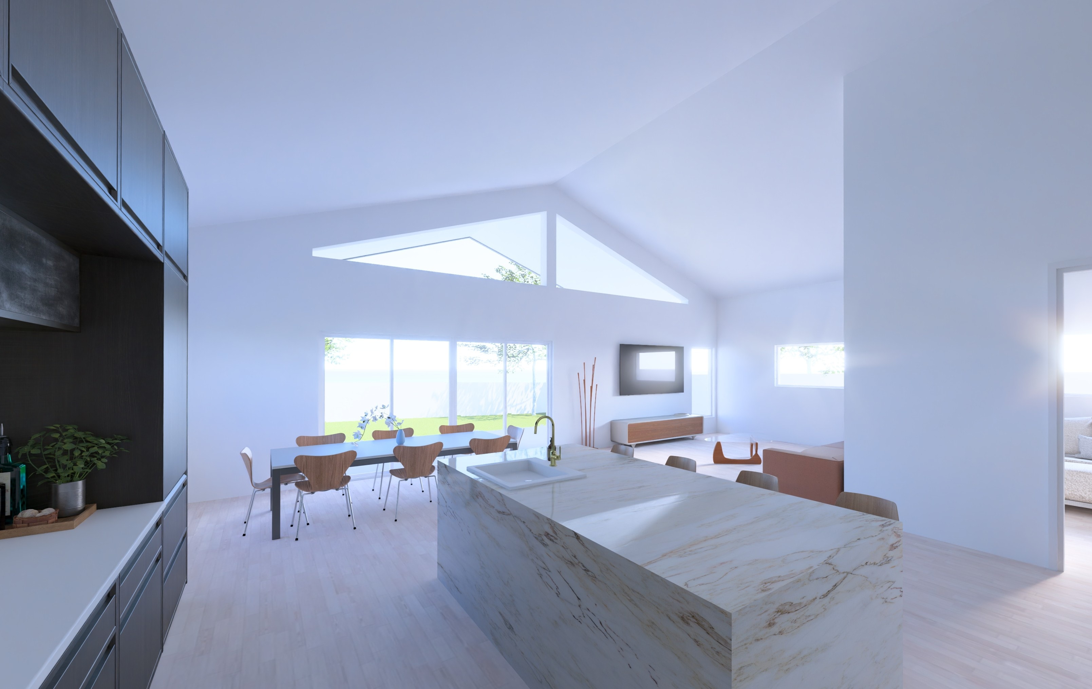
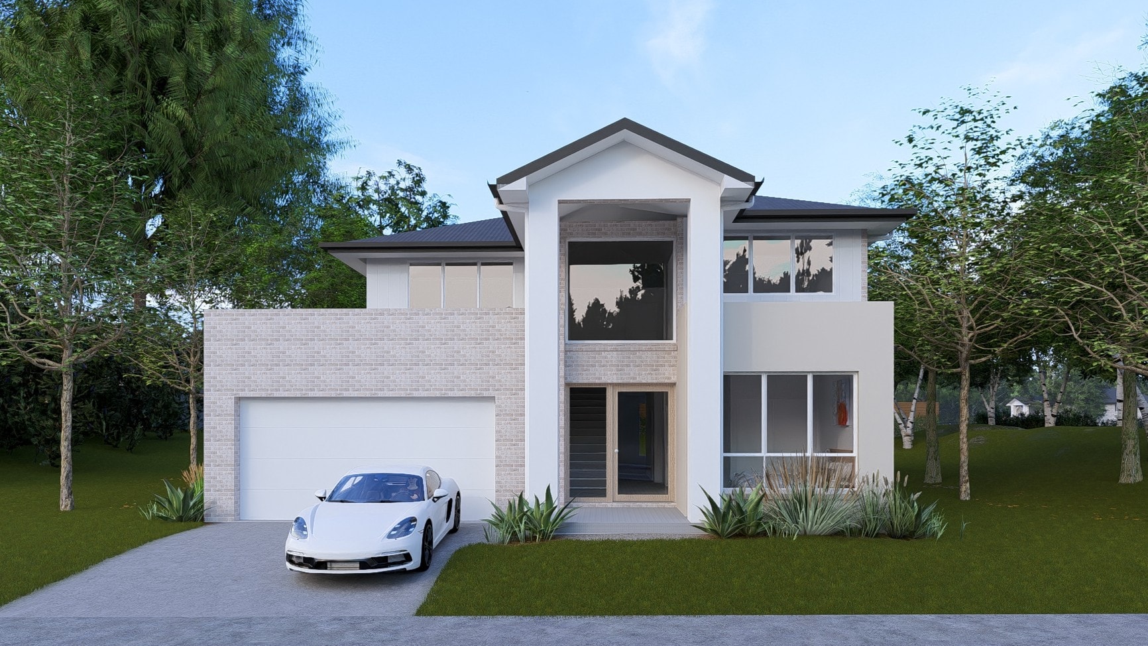
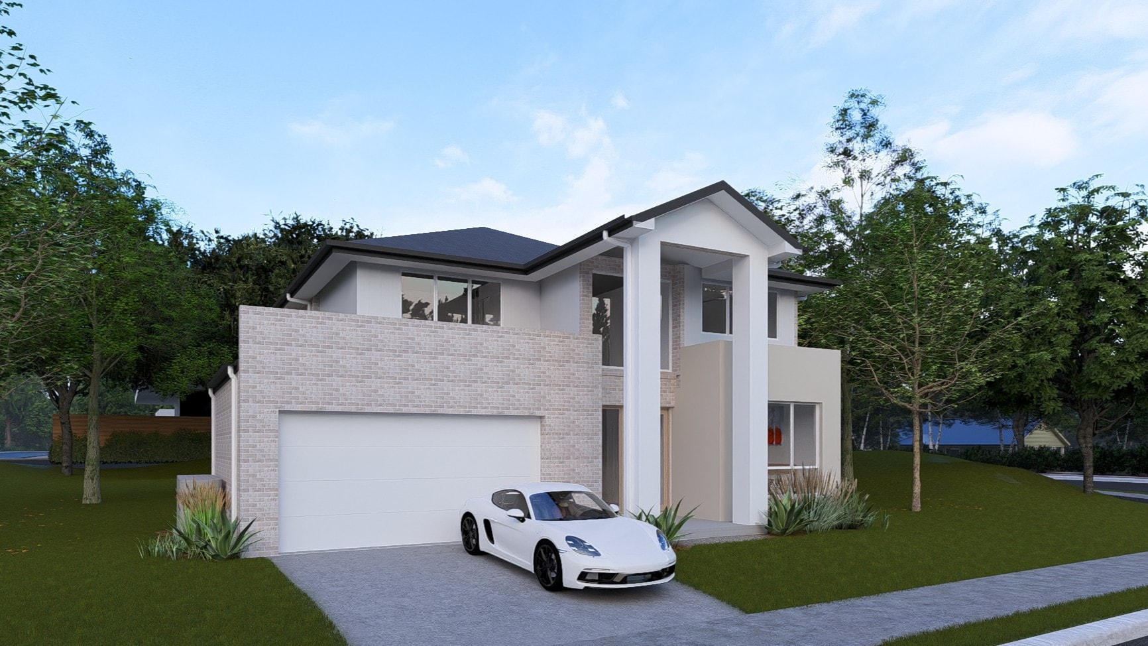
Our architecturally designed home package, tailored to your vacant lot and made for modern family living. DA-ready for 15m-wide, 30m+ deep lots.
Alterations & Additions
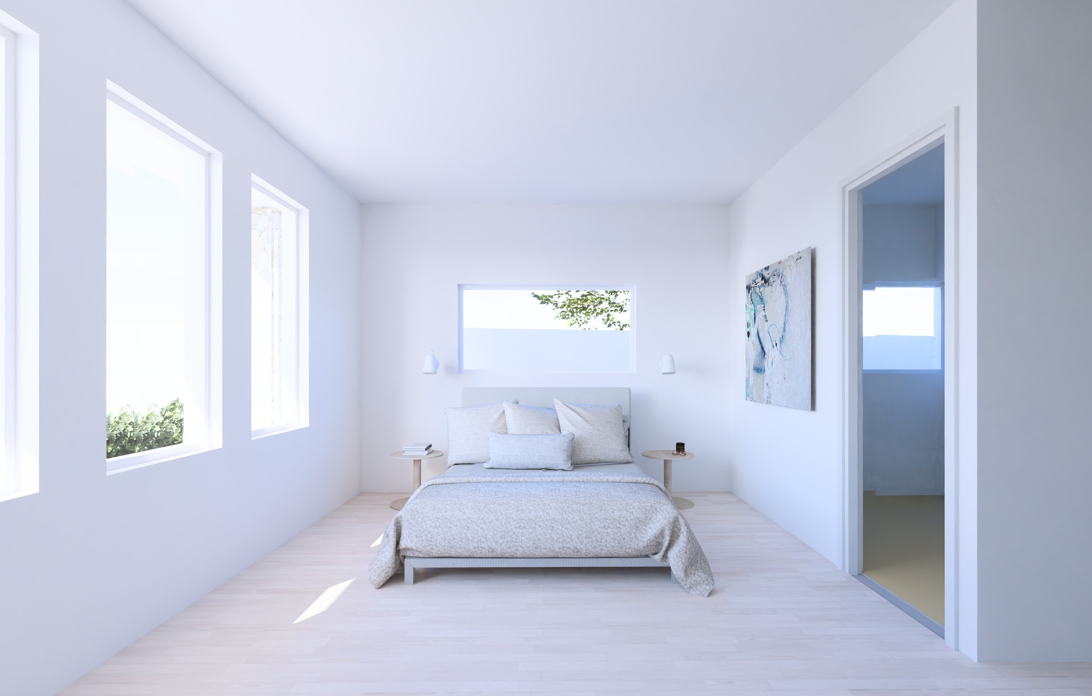
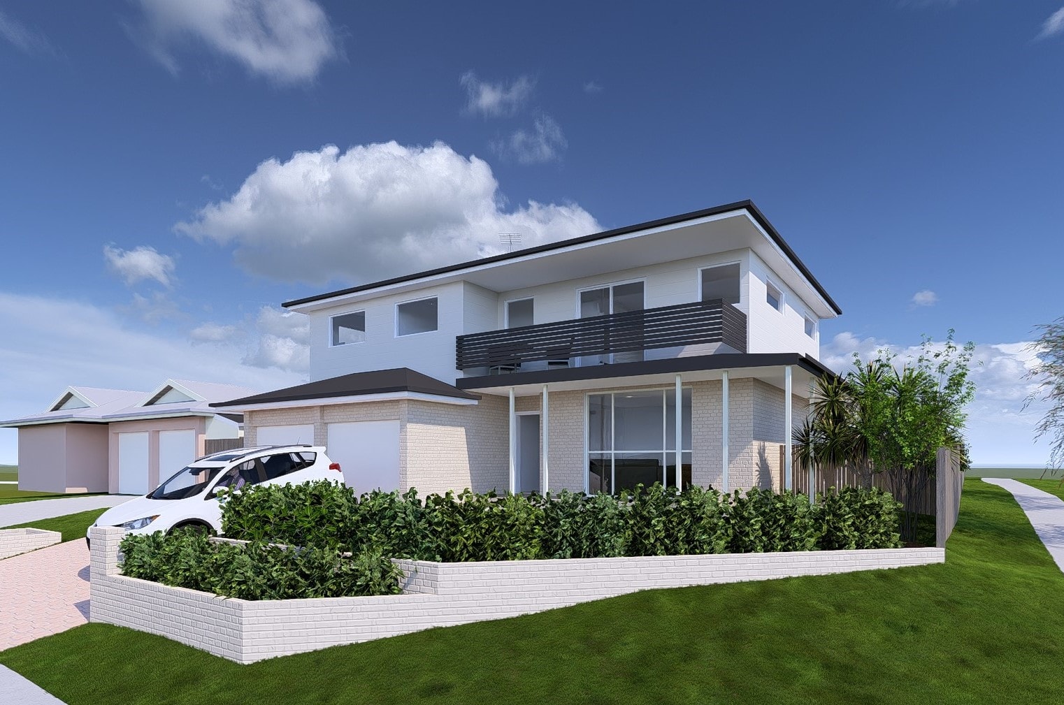
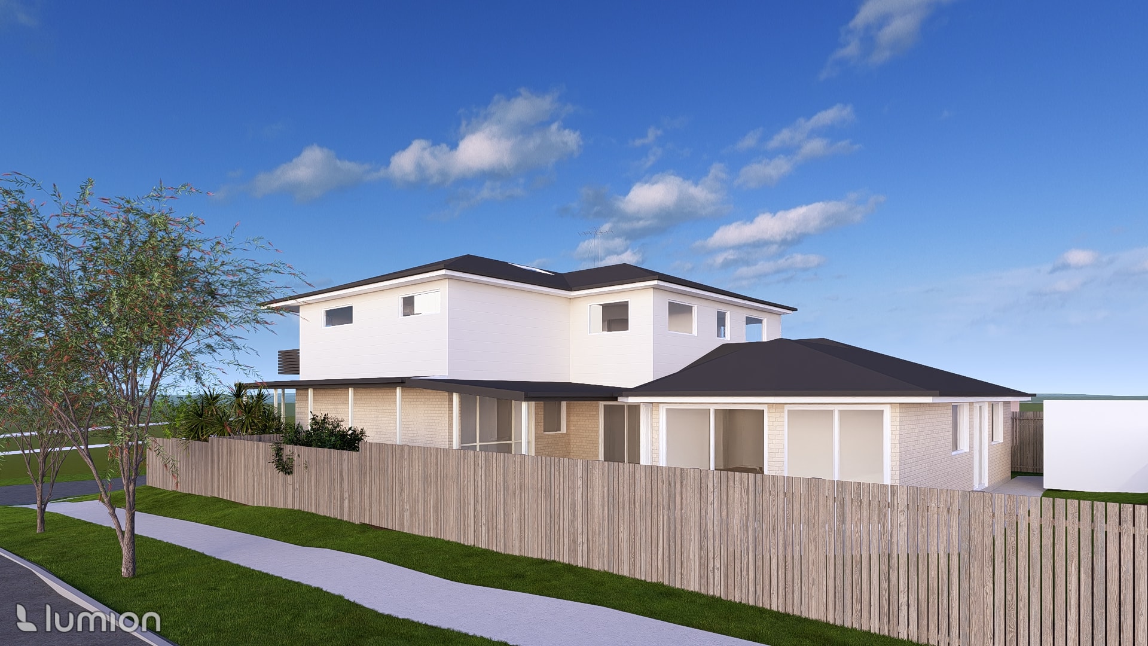
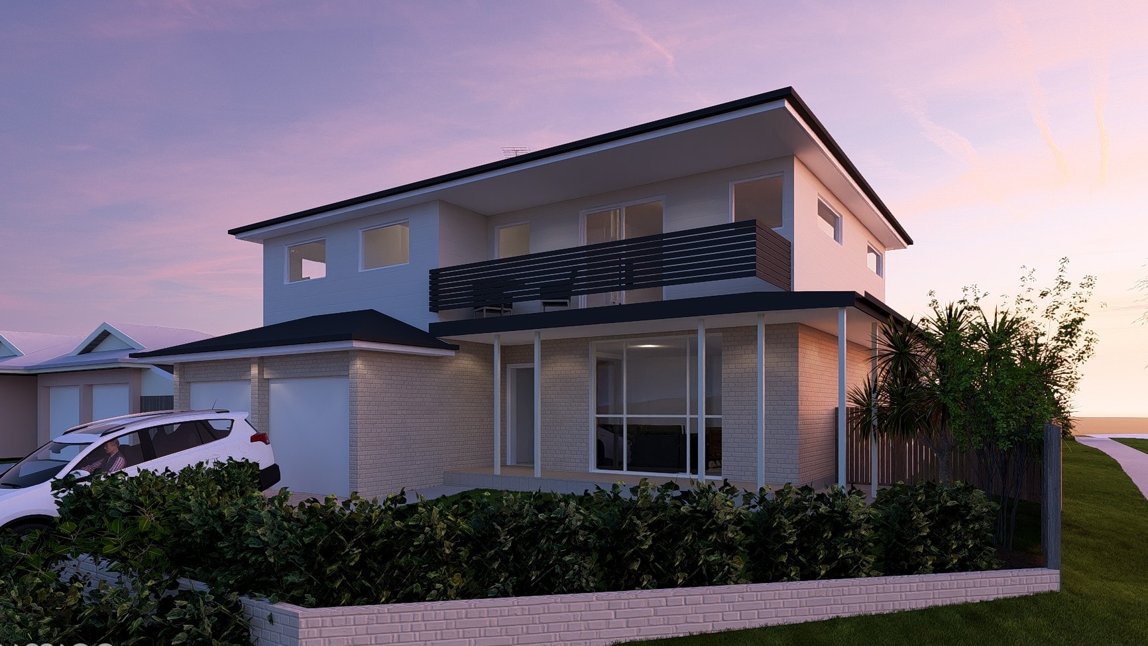
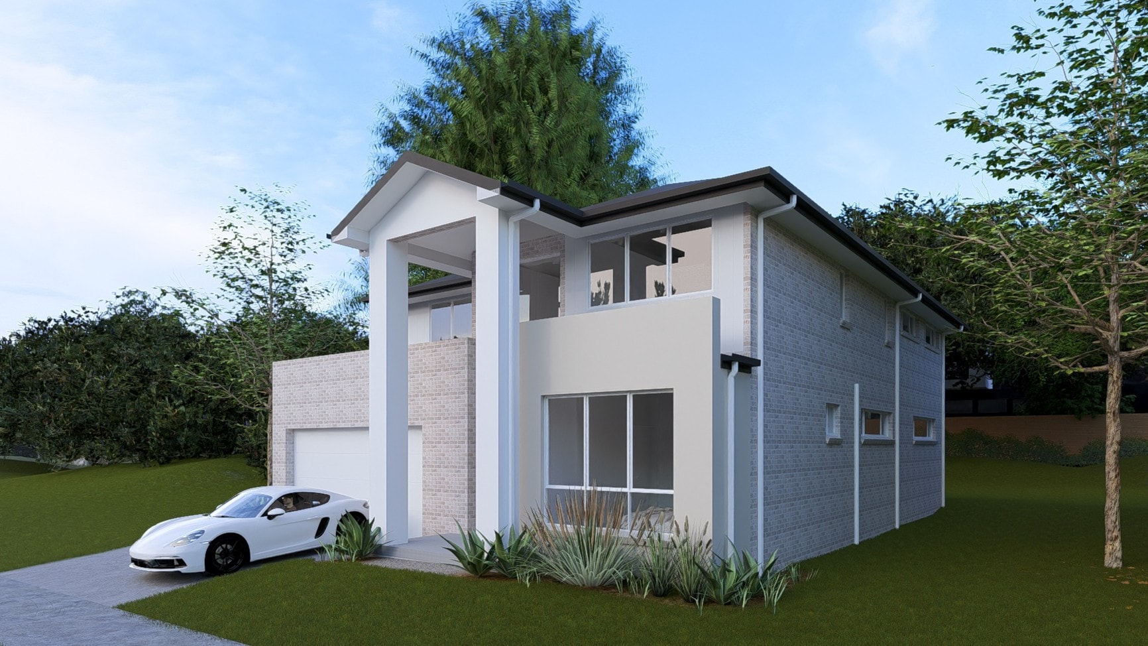
CDC-approved first-floor addition featuring a contemporary white render upper level over cream brick, with a generous master suite, balcony, and three additional bedrooms. Tendering to builders now, with construction set to begin in May.
New Build
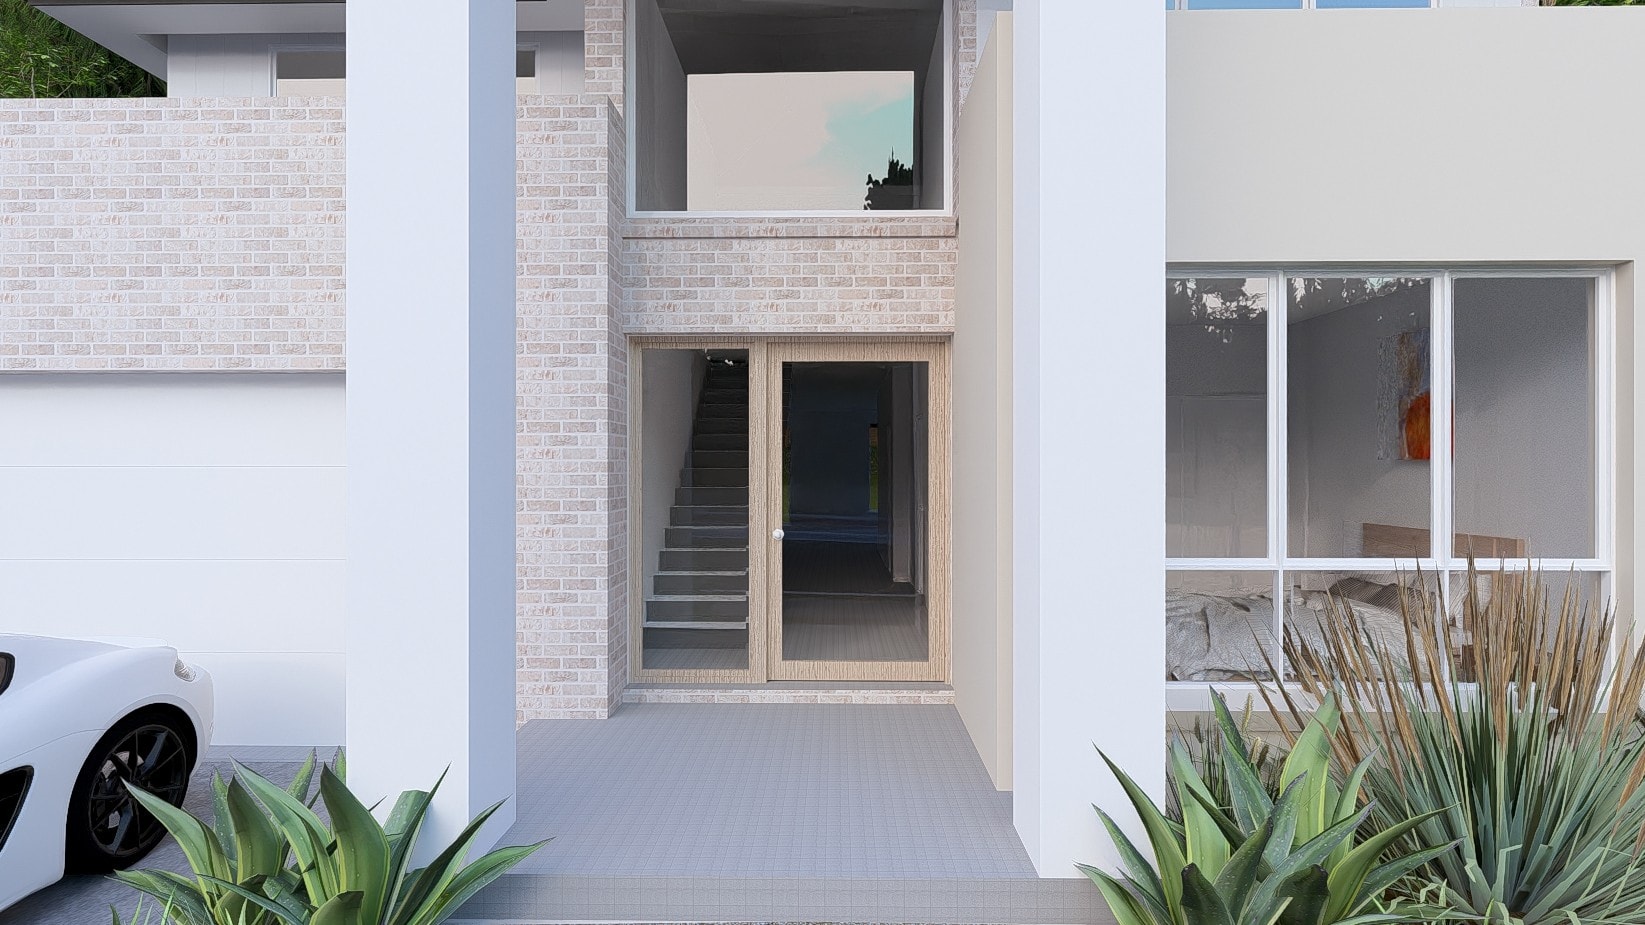
Presenting our final renders of this 2-storey contemporary home in Leppington — now complete following development approvals and construction.
NDIS / SDA
Our second SDA development — a thoughtful blend of adaptive reuse and new construction, revitalising an existing home and introducing two purpose-built SDA villas in Tahmoor.
Alterations & Additions
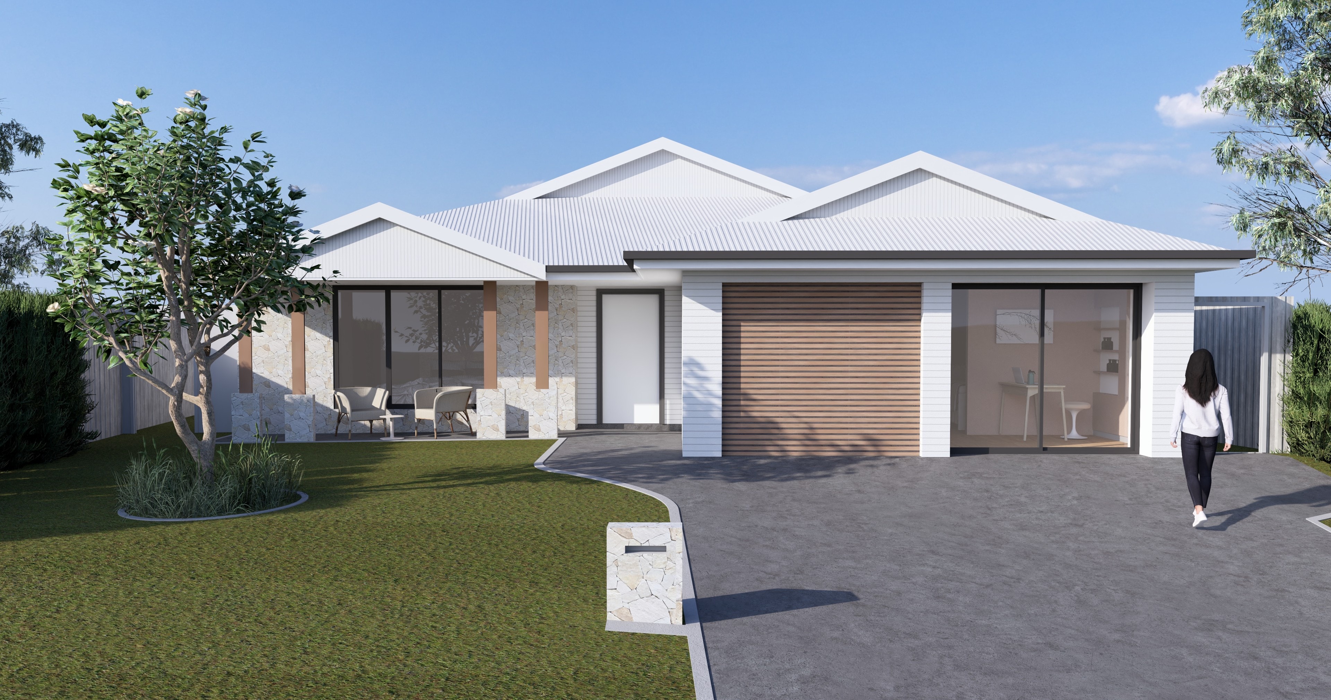
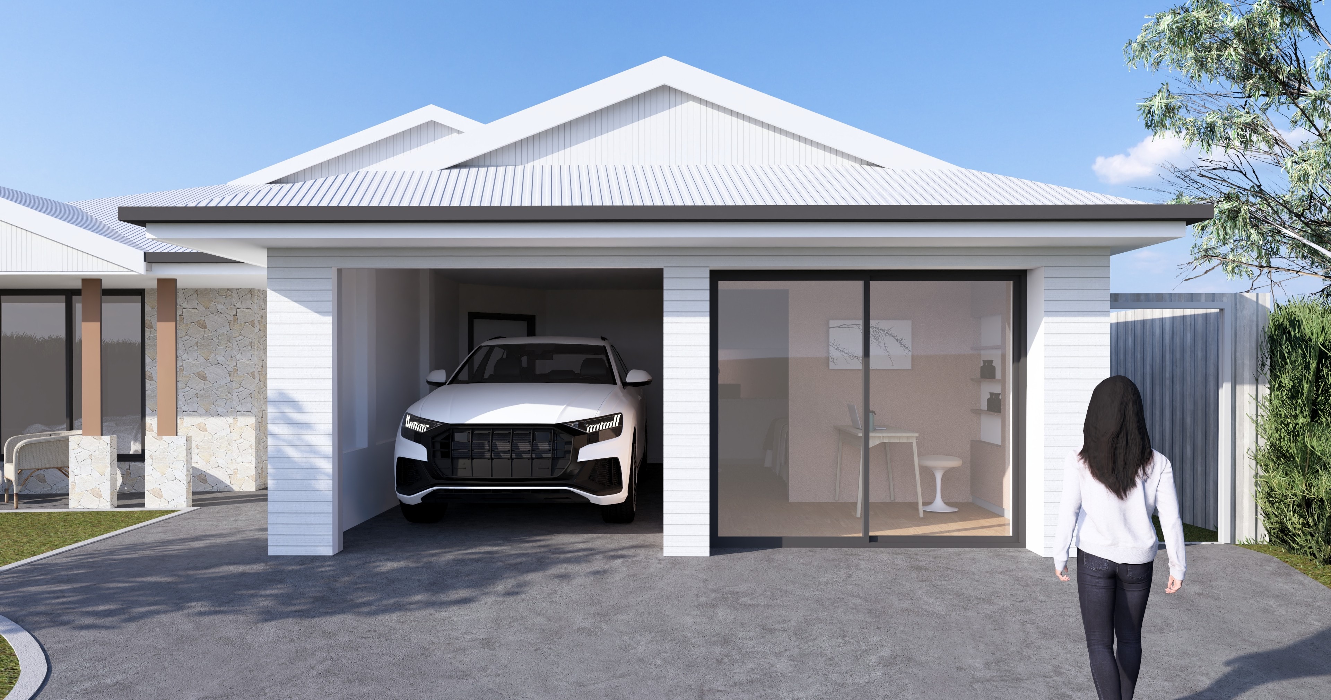
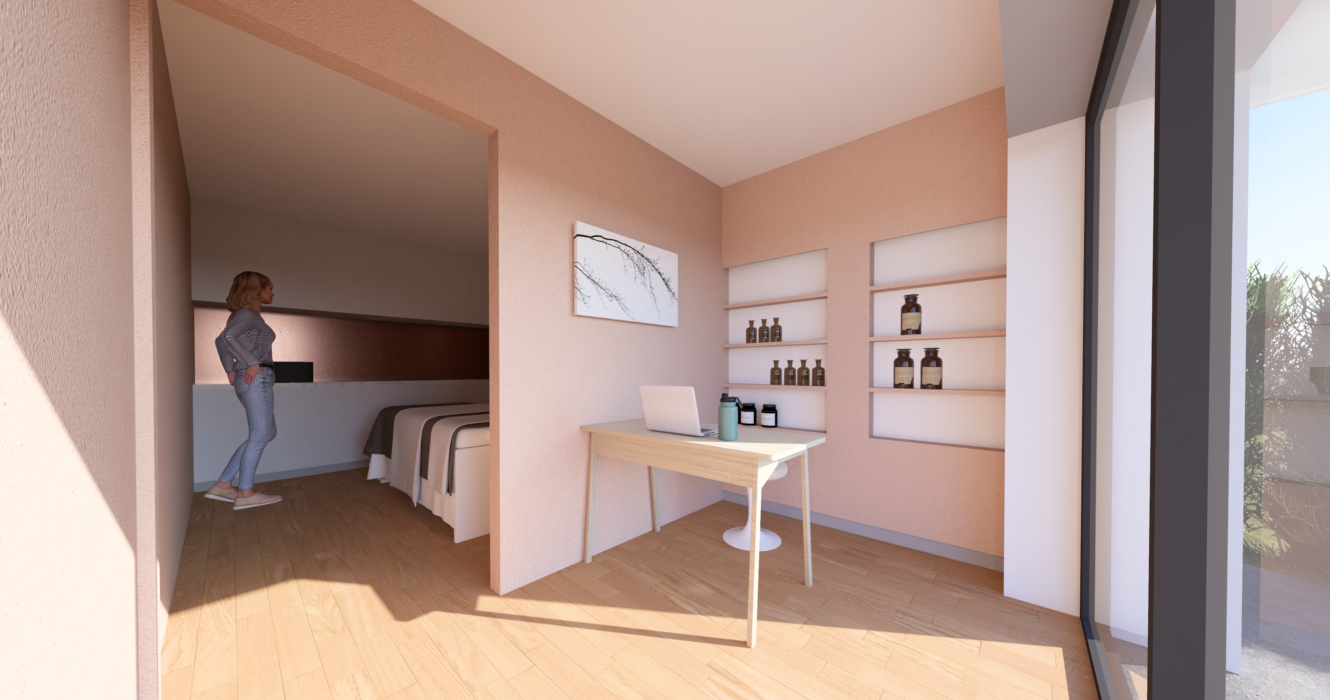
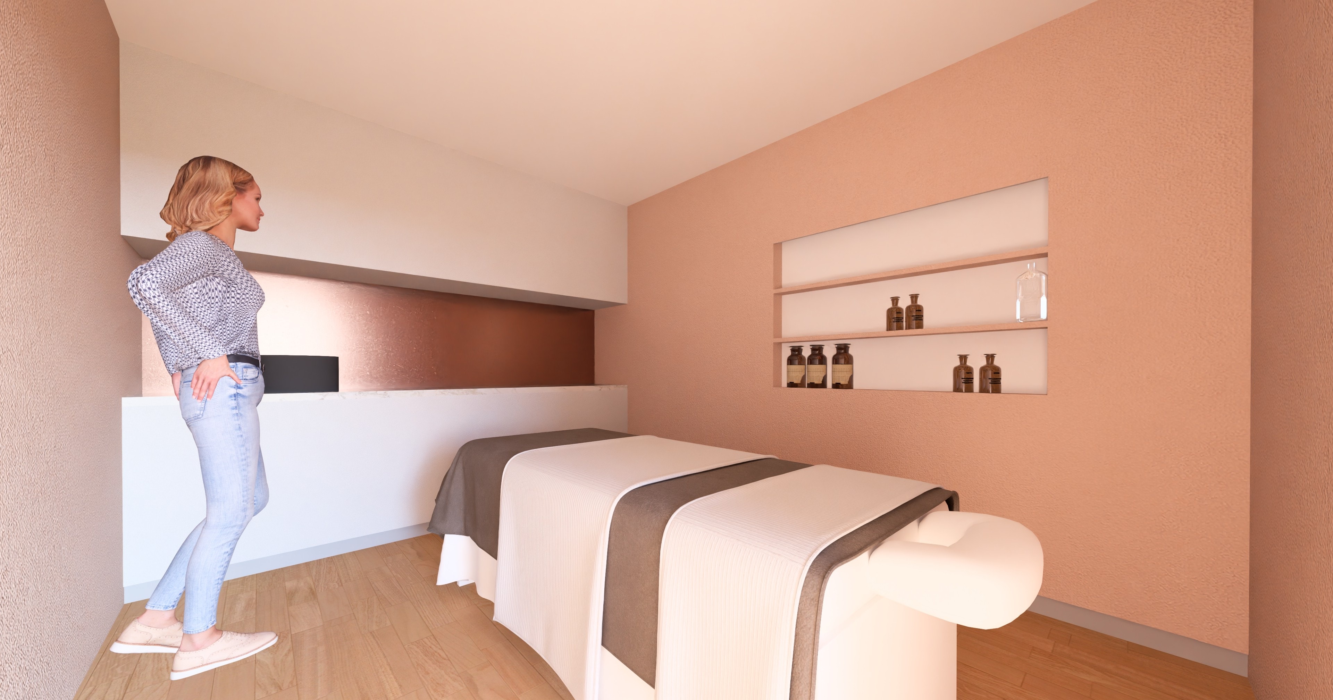
CC approved for a Cranebrook residence with an integrated home business beauty salon — balancing private family living with a professional client-facing shopfront within one cohesive design.
We take on a limited number of projects each year to ensure every client gets our full attention.